MODUL’OPEN
  • European manufacturing
  • Modular precision
  • Personalized design
  • Fast delivery

Your home takes shape.Module by module.

Designed for you. Manufactured in Europe. Engineered to be delivered faster.

Scroll to build

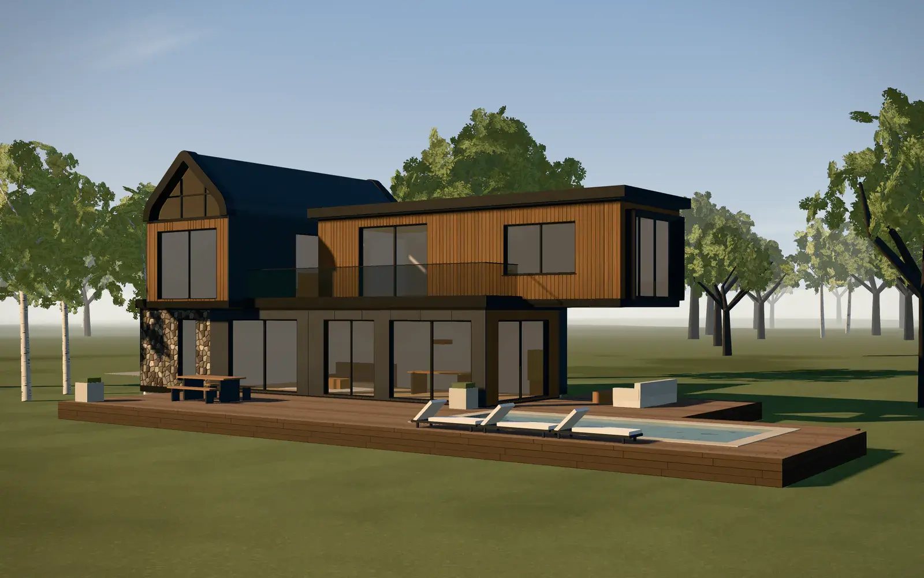
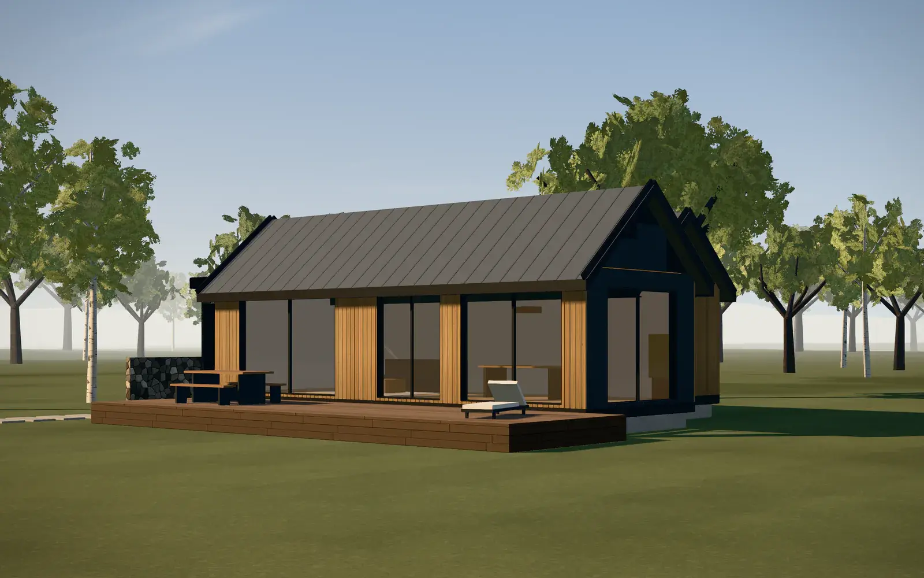
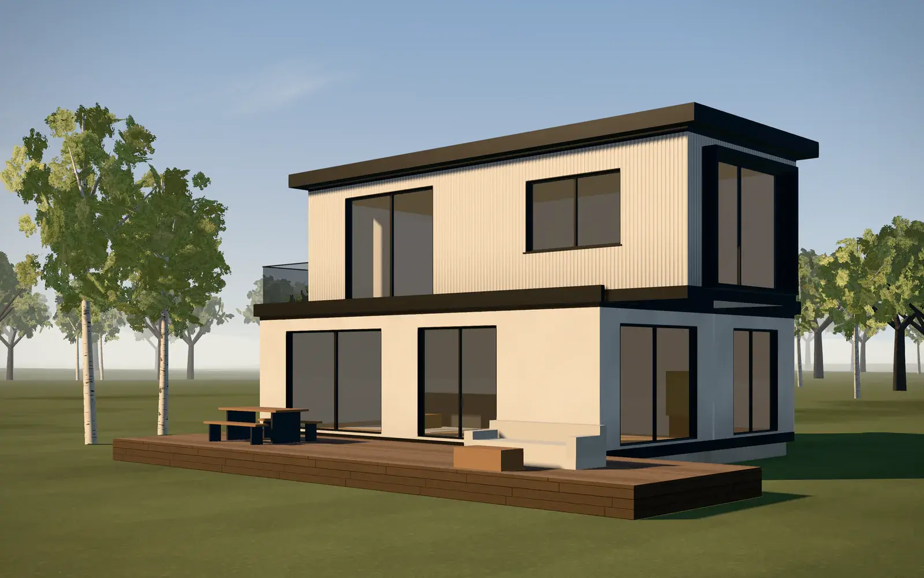
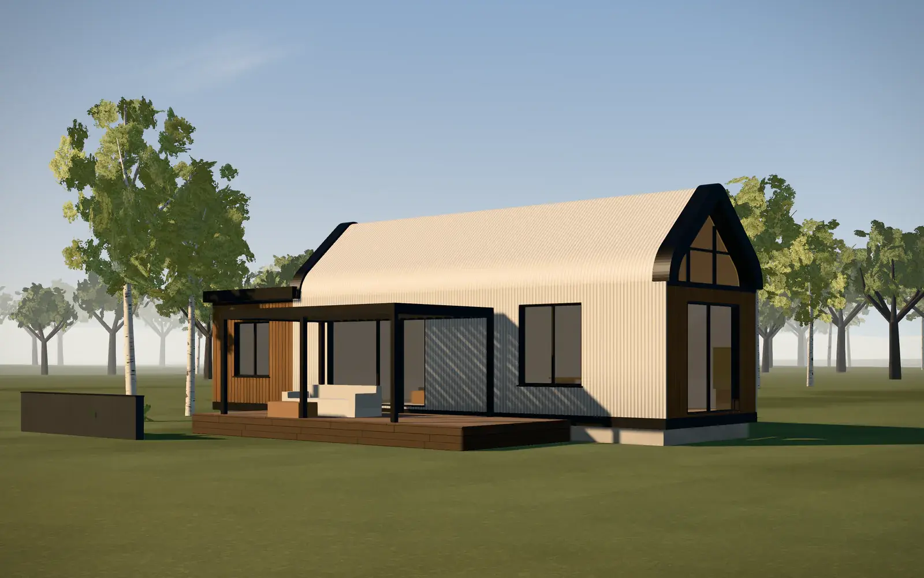
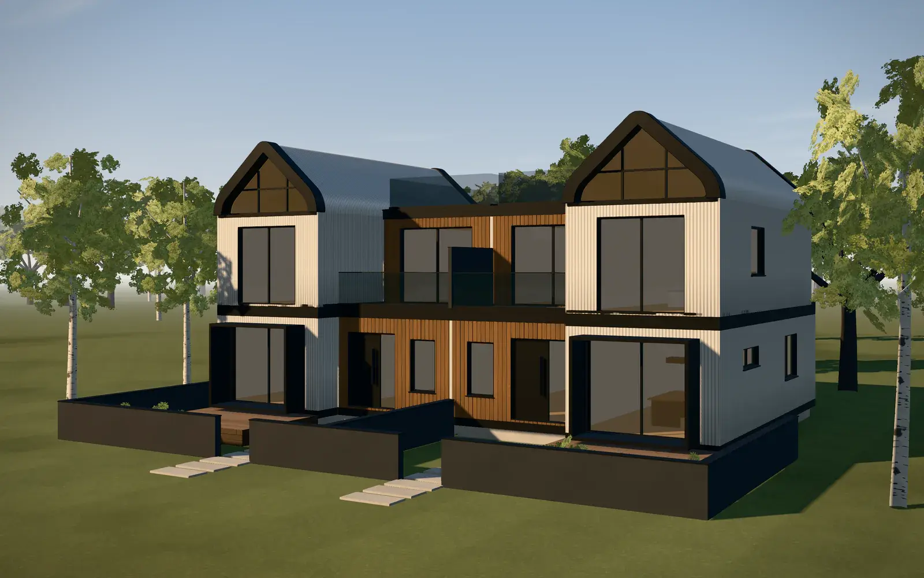
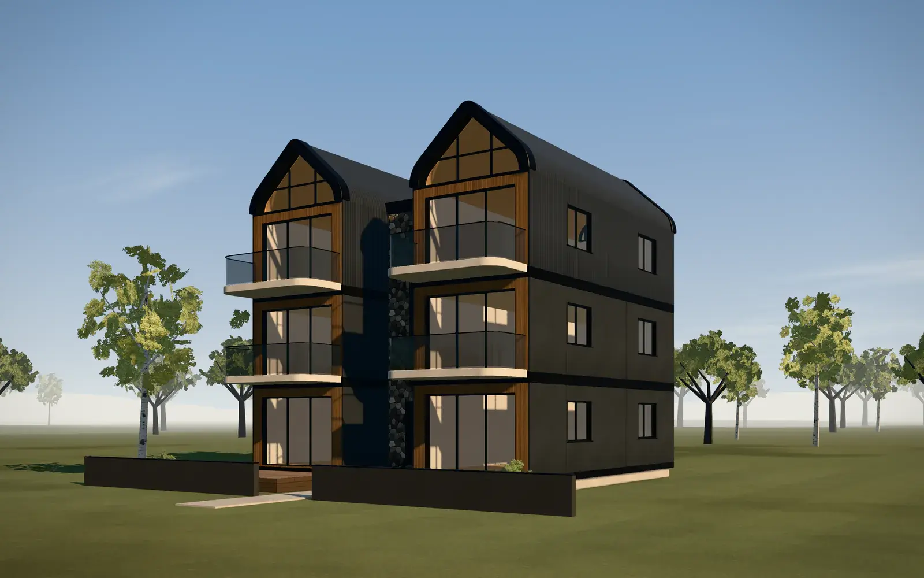
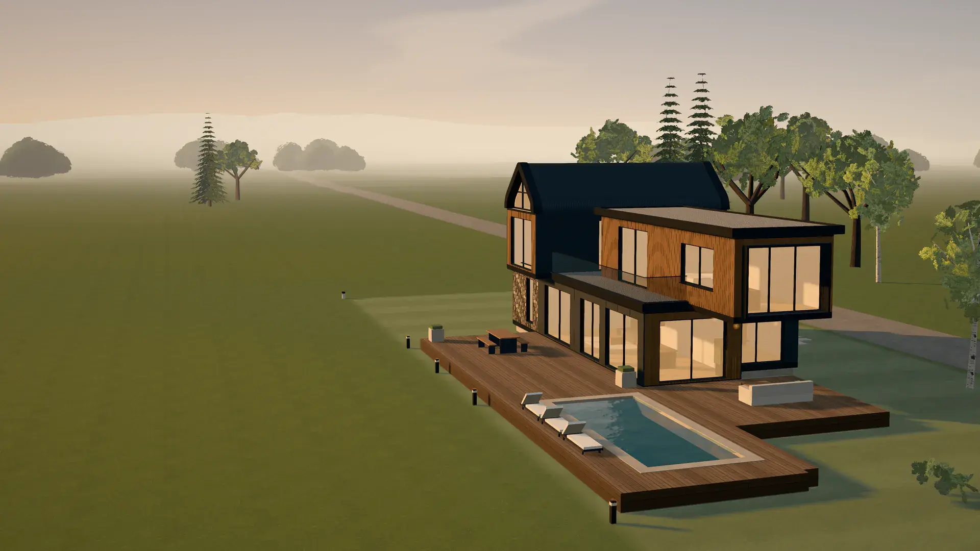
Conceptual render

3D illustration — indicative proportions and materials
  1. 01 / 05 — Foundations. Every great home starts with a vision. The plot is prepared and set out, then the foundations are laid, ready to receive the modules.
  2. 02 / 05 — First module. Precision-engineered in Europe. Built in the factory, the first module is delivered to site, lifted and set on its foundations.
  3. 03 / 05 — Assembly. Built module by module. The next modules are lifted, positioned and connected level by level; the signature roof is set in place by crane.
  4. 04 / 05 — Envelope. Designed around your lifestyle. Cladding, windows, roofs and balustrades complete the architecture.
  5. 05 / 05 — Finished home. Your new home. Ready for what comes next. Terraces, garden and light: the home is ready to be lived in.

Why MODUL’OPEN?

A new way to build.

Industrial innovation for modern, personalized and responsible homes.

European manufacturing

Made in Europe.

Your modules take shape within a European industrial ecosystem: a controlled production environment, structured quality processes and logistics planned from end to end.

  • Industrial production in a controlled environment
  • Structured quality processes
  • Precision manufacturing
  • Supply chain coordinated across Europe
  • Optimized construction logistics

Faster delivery

Less waiting. More possibilities.

On a traditional building site, each stage waits for the one before. With MODUL’OPEN, the modules are built in the factory, sheltered from the weather, while your plot is being prepared. Working in parallel like this can shorten your project’s overall timeline.

Schematic comparison

Build in sequence, or in parallel.

Traditional construction, sequential stages: design, then procurement, then on-site construction, then finishing, then delivery.

MODUL’OPEN: design, then industrial manufacturing of the modules and site preparation carried out in parallel, then module assembly, then finishing, then delivery.

This diagram has no time scale. It shows how running phases in parallel can make earlier delivery possible.

Schematic illustration — actual timelines depend on each project.

Personalization

A home that reflects who you are.

The modular system adapts to your lifestyle, your plot and your architectural preferences. Your home comes together room by room, module by module.

  • Flexible layouts
  • Tailored configurations
  • Exterior finishes of your choice
  • Personalized interior spaces

Industrial precision

Precision at the heart of every module.

In the factory, every module is built through a controlled, repeatable process, shielded from the uncertainties of the building site.

  • Manufacturing in a controlled environment
  • Repeatable processes
  • Quality monitoring during production

Resource efficiency

Build better, use less.

Planning materials precisely and scheduling deliveries as tightly as possible: an approach that aims to limit waste and unnecessary operations on site.

  • Potential to reduce on-site waste
  • Precisely planned materials
  • Streamlined logistics

Modular architecture

One system. Many possibilities.

The same composition principles can give rise to very different building types, from the compact home to the small apartment building, subject to technical and regulatory feasibility.

Schematic diagrams — illustrative compositions

The technology

The intelligence of the module.

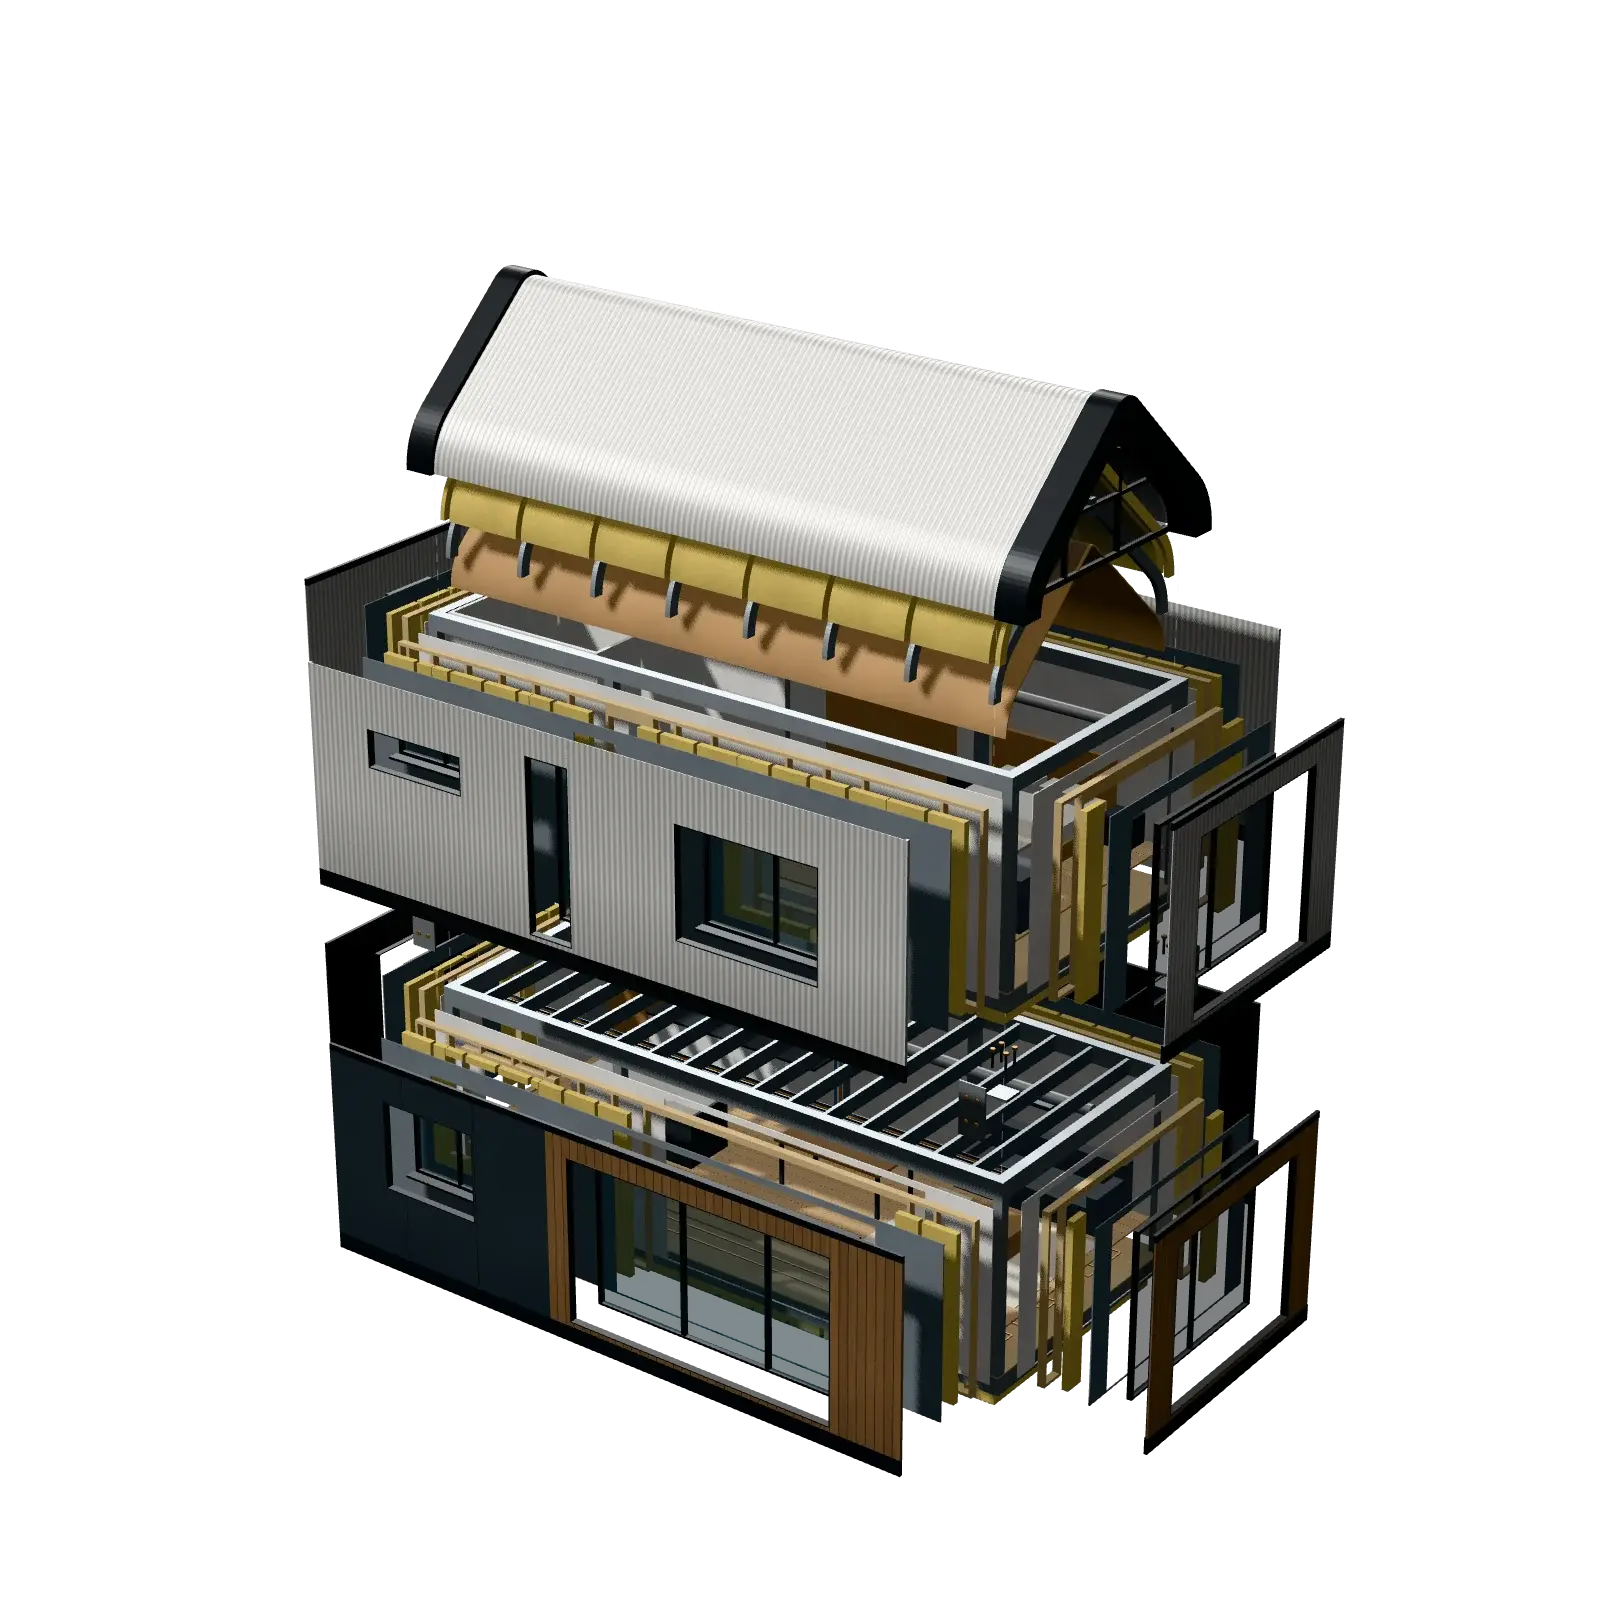
Structure, envelope, windows, building services: each module brings together everything that makes a home, in a single volume built in the factory. Explore its eight components.

Conceptual render · non-contractual

Loading the 3D model…

Explore the module8 elements

Overview

Two modules, eight areas of expertise.

This exploded view shows two stacked modules. From the frame to the finishes, every layer plays a precise role, from the factory to the building site.

How to explore

  1. Find each element by its number, 01 to 08.
  2. Click or tap an element to isolate it and open its details.
  3. Drag the model to rotate it.
  4. “Assemble” closes the module; “Explode” opens it up layer by layer.

Configurator

Your space. Your choices.

Choose a starting point, then adjust bedrooms, floor area, style, materials and terrace: the 3D preview rebuilds itself, module by module.

Concept demonstrator: not construction drawings, not a quote.

Conceptual render

3-bedroom residence3 bedrooms≈ 4 modules2 levels

Six choices to sketch your home

Configuration

A starting point, which the personalized study will adapt to your plot.

Number of bedrooms

This configuration accommodates 3 to 4 bedrooms.

Approximate floor area

Desired floor area, for guidance only. The “Preview” marker shows the approximate size of the model displayed.

Preview
Architectural style

Roofs and cladding change with the style.

Exterior material palette

Indicative render colors, to be refined with samples.

Anthracite & woodAnthracite panels, warm wood cladding, black window frames.

Terrace options

A roof terrace requires a flat roof: available here in the Contemporary style.

Indicative summary

Non-contractual

Your configuration

Configuration
3-bedroom residence
Bedrooms
3
Desired floor area
To be specified
Architectural style
Signature
Exterior palette
Anthracite & wood
Terrace
Wood terrace

Composition

≈ 4 modules · on 2 levels

Conceptual composition, derived from the 3D model.

Non-contractual concept — feasibility, floor areas and budget are established during the personalized study.

Your configuration will be attached to your request.

Built in Europe

European expertise, dedicated to your home.

Every MODUL’OPEN home follows a precise industrial journey: designed as an assembly of volumetric modules, built in a factory in Europe, inspected, protected, then transported and assembled on your plot.

Discover European manufacturing
  1. 01Design
  2. 02Manufacturing
  3. 03Quality control
  4. 04Transport
  5. 05Assembly
  1. From plan to modular volume
    Layout plan drawn on a grid, turning into modular volumes
    Design office photograph — to be provided

    01Design

    A project designed for the factory from the very first line.

    Your home is designed as an assembly of volumetric modules. Plans, structure, building services and finishes are coordinated upfront, so that every module can be built, transported and installed without improvisation.

    • Modular composition adapted to the plot
    • Structure, services and finishes coordinated
    • Fabrication drawings finalized before production
  2. Assembly in the factory
    Module being assembled on its jig, under a gantry crane, in the factory
    Factory floor photograph — to be provided

    02Manufacturing

    Controlled production, sheltered from the weather.

    The modules take shape in prefabrication factories in Europe: organized workstations, precision tooling, repeatable assembly sequences. Your home progresses in the factory while the plot is being prepared.

    • Controlled production environment
    • Precision workmanship and tooling
    • Manufacturing carried out in parallel with site works
  3. Inspection and measurements
    Finished module under inspection: measuring gantry, inspection points and verified dimensions
    Factory inspection photograph — to be provided

    03Quality control

    Every module is checked before it leaves the factory.

    Checkpoints punctuate production: geometry, assemblies, building services, finishes. A module only leaves once it has been verified, to limit rework on site.

    • Checks at every manufacturing stage
    • Final inspection before shipping
    • Goal: fewer surprises on site
  4. Transporting the module
    Protected module carried on a low-loader semi-trailer
    Photograph of a module ready to ship — to be provided

    04Transport

    Protected, prepared, on its way.

    Before departure, every module is protected, secured and prepared for lifting. Road transport follows a route planned in advance, with deliveries coordinated with progress on site.

    • Protected and secured for the road
    • Lifting points prepared
    • Deliveries scheduled with the site
  5. Installation, module by module
    Mobile crane setting a module on its foundations, next to the modules already installed
    On-site installation video — to be provided

    05Assembly

    On site, the home is set in place module by module.

    The foundations are ready to receive the modules. They are lifted, set in place, then connected to one another and to the utilities before the junctions are finished. A site phase designed to be shorter, depending on the configuration, the plot and permits.

    • Craned onto prepared foundations
    • Connections and junction finishing
    • A site phase designed to be shorter and less disruptive

Our approach

“Controlled manufacturing, optimized logistics and a project designed end to end.”

MODUL’OPEN

Sites and markets

Made in Europe, delivered in Europe.

This map will show our manufacturing sites and the markets we serve. We only display verified information here.

Legend

  • Manufacturing sites
  • Markets served
  • European countries
To be provided

Manufacturing sites and markets served are to be provided — they will appear here once validated.

Albania, No verified information for this country
Andorra, No verified information for this country
Austria, No verified information for this country
Belarus, No verified information for this country
Belgium, No verified information for this country
Bosnia & Herzegovina, No verified information for this country
Bulgaria, No verified information for this country
Croatia, No verified information for this country
Cyprus, No verified information for this country
Czechia, No verified information for this country
Denmark, No verified information for this country
Estonia, No verified information for this country
Finland, No verified information for this country
France, No verified information for this country
Germany, No verified information for this country
Greece, No verified information for this country
Hungary, No verified information for this country
Iceland, No verified information for this country
Ireland, No verified information for this country
Italy, No verified information for this country
Kosovo, No verified information for this country
Latvia, No verified information for this country
Liechtenstein, No verified information for this country
Lithuania, No verified information for this country
Luxembourg, No verified information for this country
Malta, No verified information for this country
Moldova, No verified information for this country
Monaco, No verified information for this country
Montenegro, No verified information for this country
Netherlands, No verified information for this country
North Macedonia, No verified information for this country
Norway, No verified information for this country
Poland, No verified information for this country
Portugal, No verified information for this country
Romania, No verified information for this country
Russia, No verified information for this country
San Marino, No verified information for this country
Serbia, No verified information for this country
Slovakia, No verified information for this country
Slovenia, No verified information for this country
Spain, No verified information for this country
Sweden, No verified information for this country
Switzerland, No verified information for this country
Ukraine, No verified information for this country
United Kingdom, No verified information for this country
CountryNo country selected
Position—
Status—

Hover over or tap a country to identify it. With the keyboard: arrow keys to browse, Esc to clear.

Lambert azimuthal equal-area projection, centered on 52° N, 10° E · Natural Earth base map (1:110,000,000 scale)

Manufacturing sites and markets served are to be provided — they will appear here once validated.

The MODUL’OPEN journey

Your project moves faster.

Seven steps, a single point of coordination. While your modules are being built in the factory, your plot can be prepared: the phases overlap instead of following one another.

Timelines

Actual timelines depend on the configuration, permits, site conditions, manufacturing capacity and logistics.

  1. Step 01

    Consultation

    Understanding your land, your needs and your objectives.

    Surveying and analyzing the plot

    What happens

    • A first conversation about your plans, your wishes and your budget.
    • A reading of the plot: access, orientation, constraints and local regulations.

    Your role

    Share your ideas, your priorities and the information available about your plot.

  2. Step 02

    Design

    Creating a personalized modular composition.

    From plan to modular volume

    What happens

    • The modules are combined to shape rooms, volumes and terraces.
    • A preliminary design gives a first picture of your home.

    Your role

    Respond to the proposals and refine the project with us.

  3. Step 03

    Engineering

    Technical development and feasibility verification.

    Exploded view of a module

    What happens

    • Studies define the structure, the building services and the connections between modules.
    • Feasibility is verified against the plot and the applicable regulations.

    Your role

    Approve the technical design before manufacturing begins.

  4. Step 04

    Manufacturing

    Industrialized module production.

    Assembly in the factory

    What happens

    • Your modules are built in the factory, sheltered from the weather.
    • Quality checks punctuate production.

    Meanwhile, on your plot

    Earthworks, utilities and foundations can be carried out during manufacturing.

    Your role

    Follow progress and make the plot accessible for its preparation.

  5. Step 05

    Delivery

    Transport and coordinated site logistics.

    Transporting the module

    What happens

    • The modules are protected, loaded and transported to the site.
    • Access, the maneuvering area and lifting are organized in advance.

    Your role

    Make sure the plot is accessible for the modules’ arrival.

  6. Step 06

    Installation

    On-site assembly, connections and final works.

    Installation, module by module

    What happens

    • The modules are set on their foundations, module by module.
    • They are assembled and connected to the utilities, then the finishing works are completed.

    Your role

    Watch your home take shape and get ready to move in.

  7. Step 07

    Handover

    Final inspections and project delivery.

    The finished home

    What happens

    • The final checks are carried out before acceptance.
    • A joint walkthrough precedes the handover of the keys and the relevant documents.

    Your role

    Tour your home, accept it, then move in.

Deliverables, who does what, frequently asked questions: every step is detailed in our method.

Discover our method

Developers & investors

A new opportunity for property developers.

Residential developments, small apartment buildings, villas, tourist accommodation: volumetric modular construction gives developers and investors another way to develop their projects — more industrial, better coordinated, repeatable.

Our offer for professionals

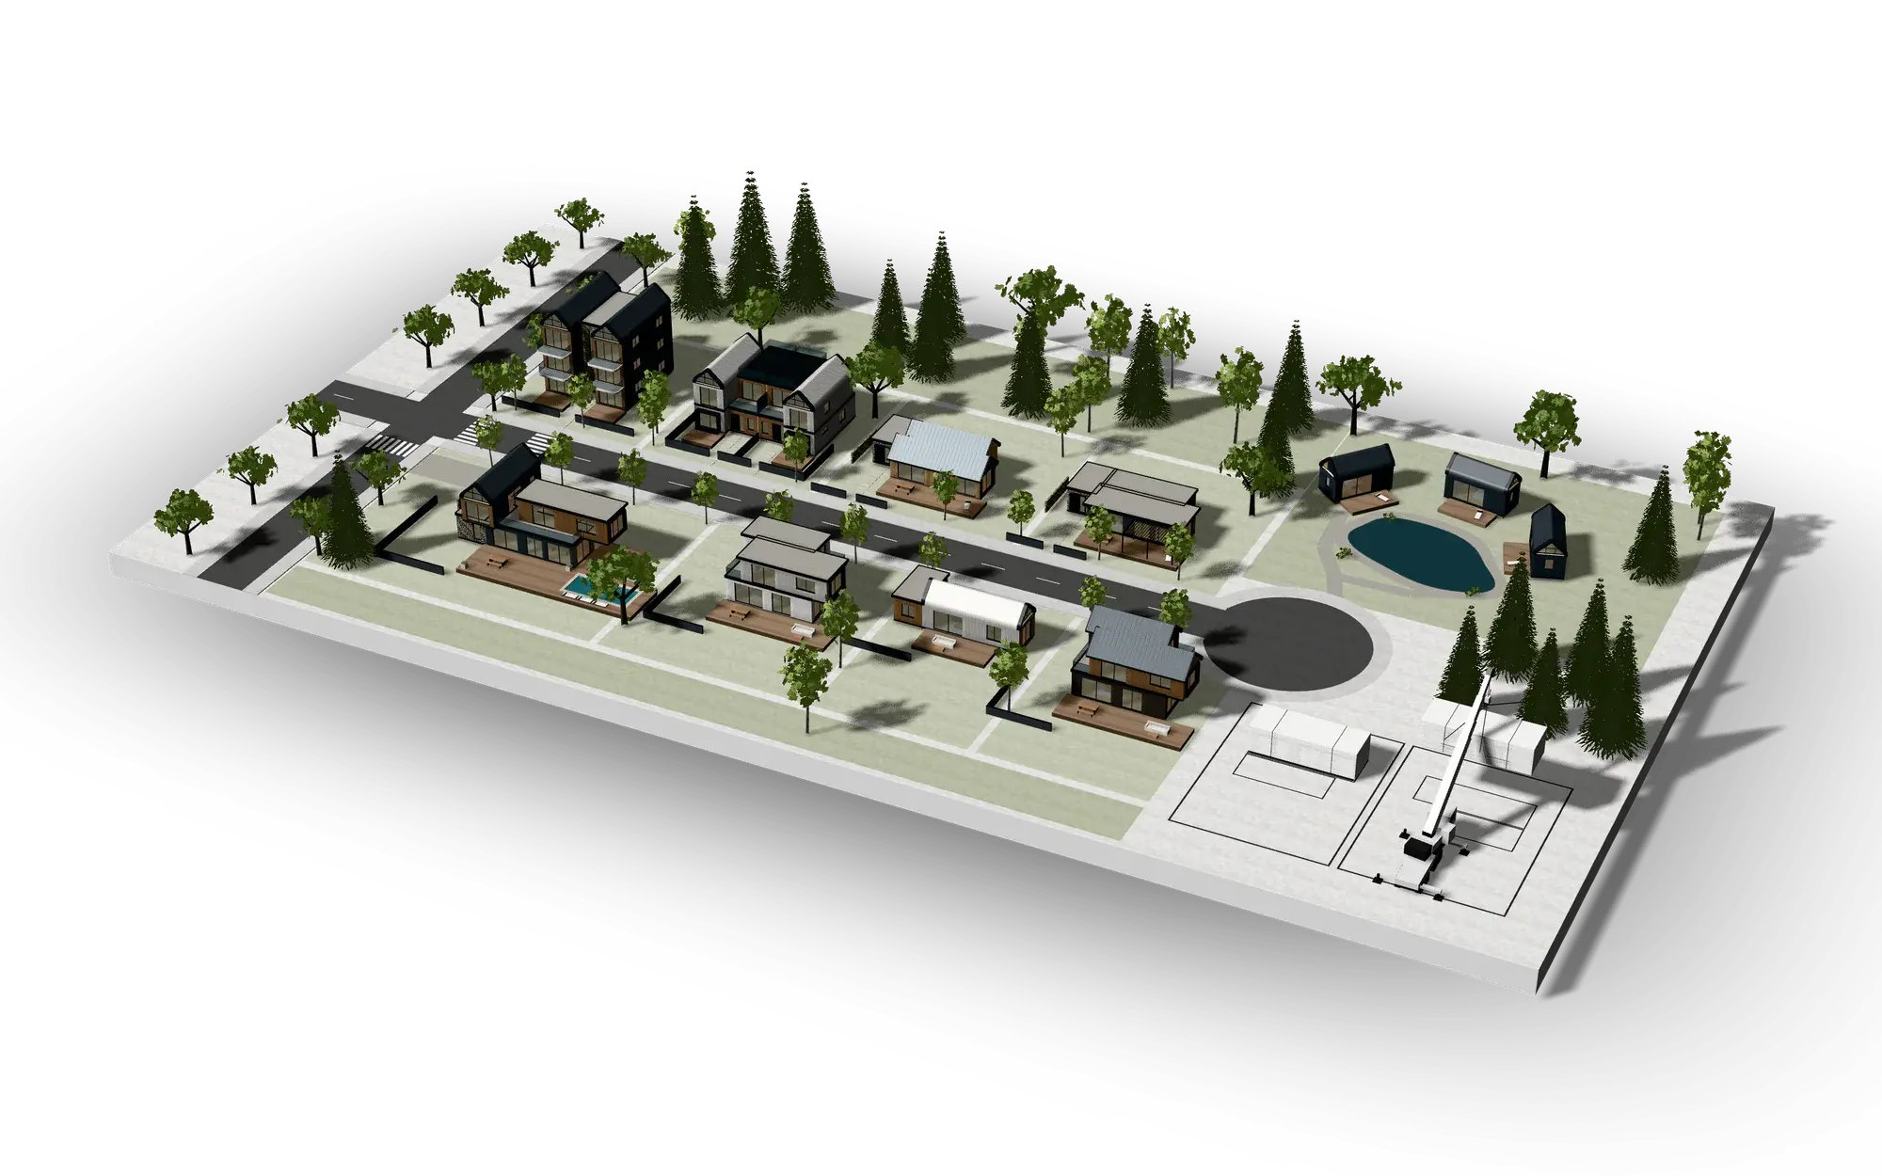
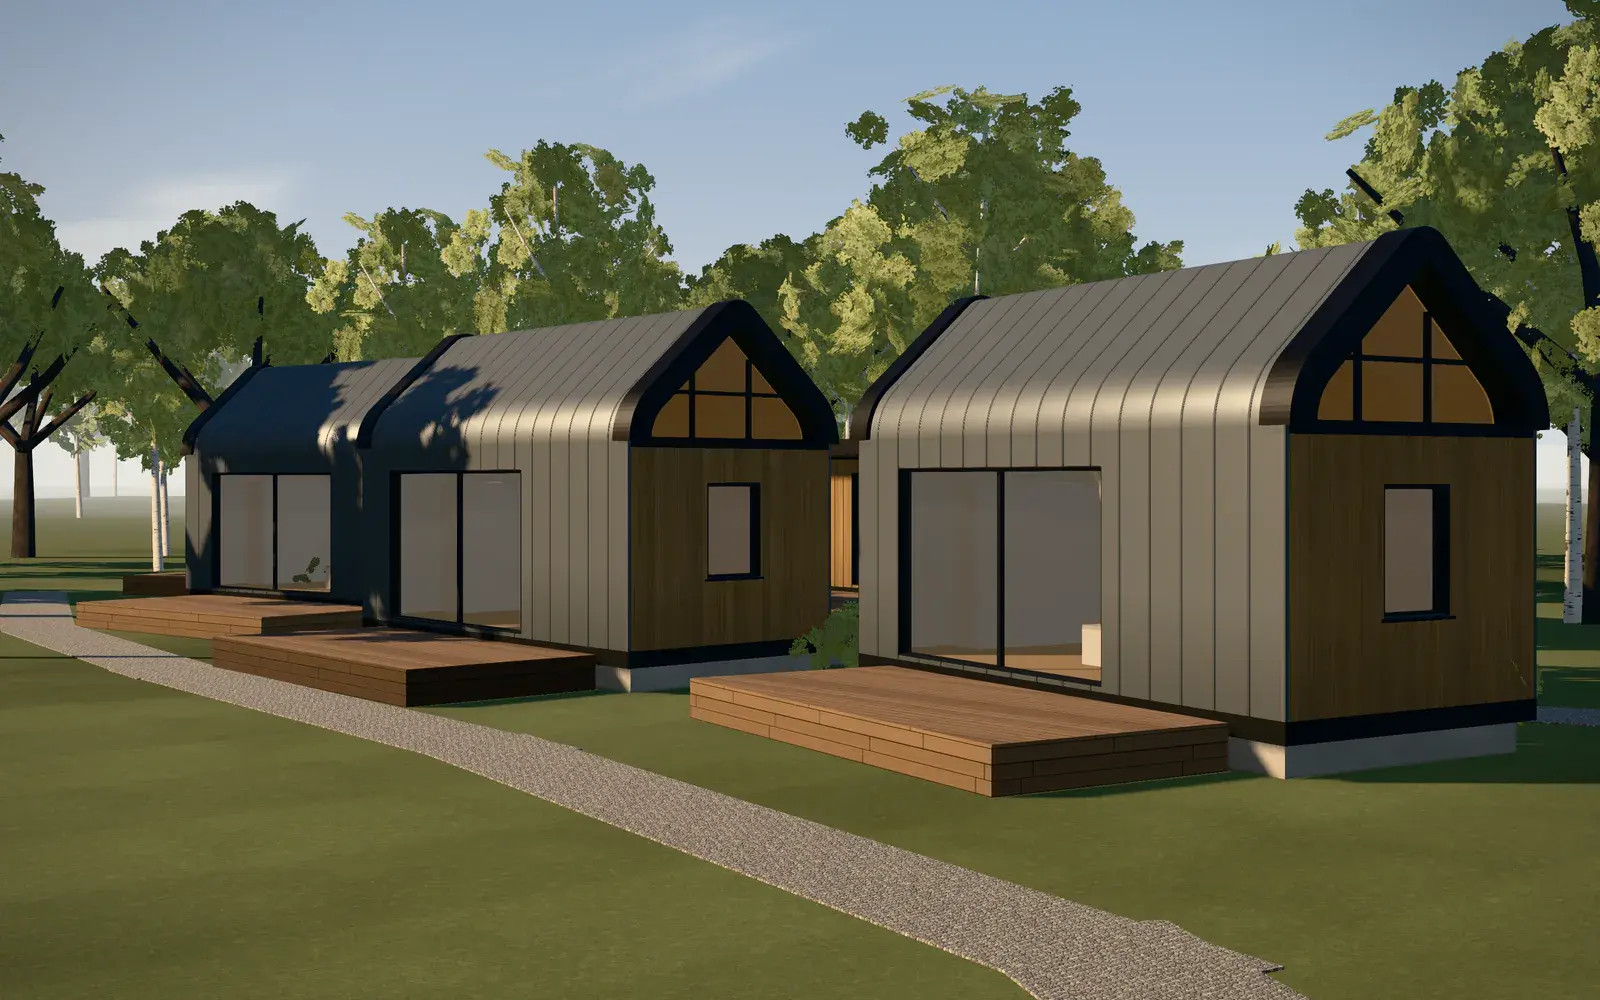
Conceptual render

What MODUL’OPEN can support

  1. Residential developments

    Subdivisions and groups of homes, detached or clustered.

  2. Small apartment buildings

    Residences a few stories high, made of stacked modules.

  3. Modular villa developments

    Villas built from a single system, personalized lot by lot.

  4. Tourism & hospitality

    Tourist accommodation, serviced residences, reception buildings.

  5. Eco-resorts

    Lodges set lightly into the heart of natural sites.

  6. Real-estate investment

    Rental housing and long-term asset projects, developed in phases.

Digital modelModular neighborhood composed from standard modules. Illustrative composition, non-contractual images.

What modular can change for your projects

  • More predictable industrial production processes

    The modules are built in the factory, in a controlled environment, using industrial methods.

  • Potentially shorter construction time on site

    Part of the work moves from the site to the factory: time spent on site can be shortened, depending on the project.

  • Repeatable modular layouts

    Standard modules, adapted from one lot to the next and from one development to another.

  • Configurable housing typologies

    Floor areas, bedrooms, roofs, terraces and finishes adapt to each development.

  • Better coordination between production and site works

    Module manufacturing and site preparation can move forward in parallel, on a shared schedule.

  • An approach that adapts to the scale of each development

    From a handful of homes to larger developments, with the same method.

A development in the works?

Let’s assess its feasibility in modular construction together: typologies, site layout, phasing.

Become a MODUL’OPEN partner

Timelines, costs and scheduling depend on each development: configuration, site, permits, production capacity and logistics.

Projects & concepts

Spaces imagined for living.

Villas, family homes, multi-module residences, small apartment buildings, tourist accommodation: one building system, very different architectures.

8 projects shown

Project statuses

  • Completed0

    Delivered project: real photography and verified information.

  • In development0

    Committed project, in design or in production: visuals may still change.

  • Concept8

    Conceptual renders and preliminary studies that explore what the system makes possible.

Every project shows its status. Here you’ll find concepts and a preliminary study; our first completed projects will be published after delivery.

View all projects

Sustainability

Building today with tomorrow in mind.

Manufacturing in a factory invites us to rethink the way we build: plan precisely, produce with care, intervene less on site. An optimized, industrialized approach can contribute to more responsible construction — depending on the project, the configuration and the site.

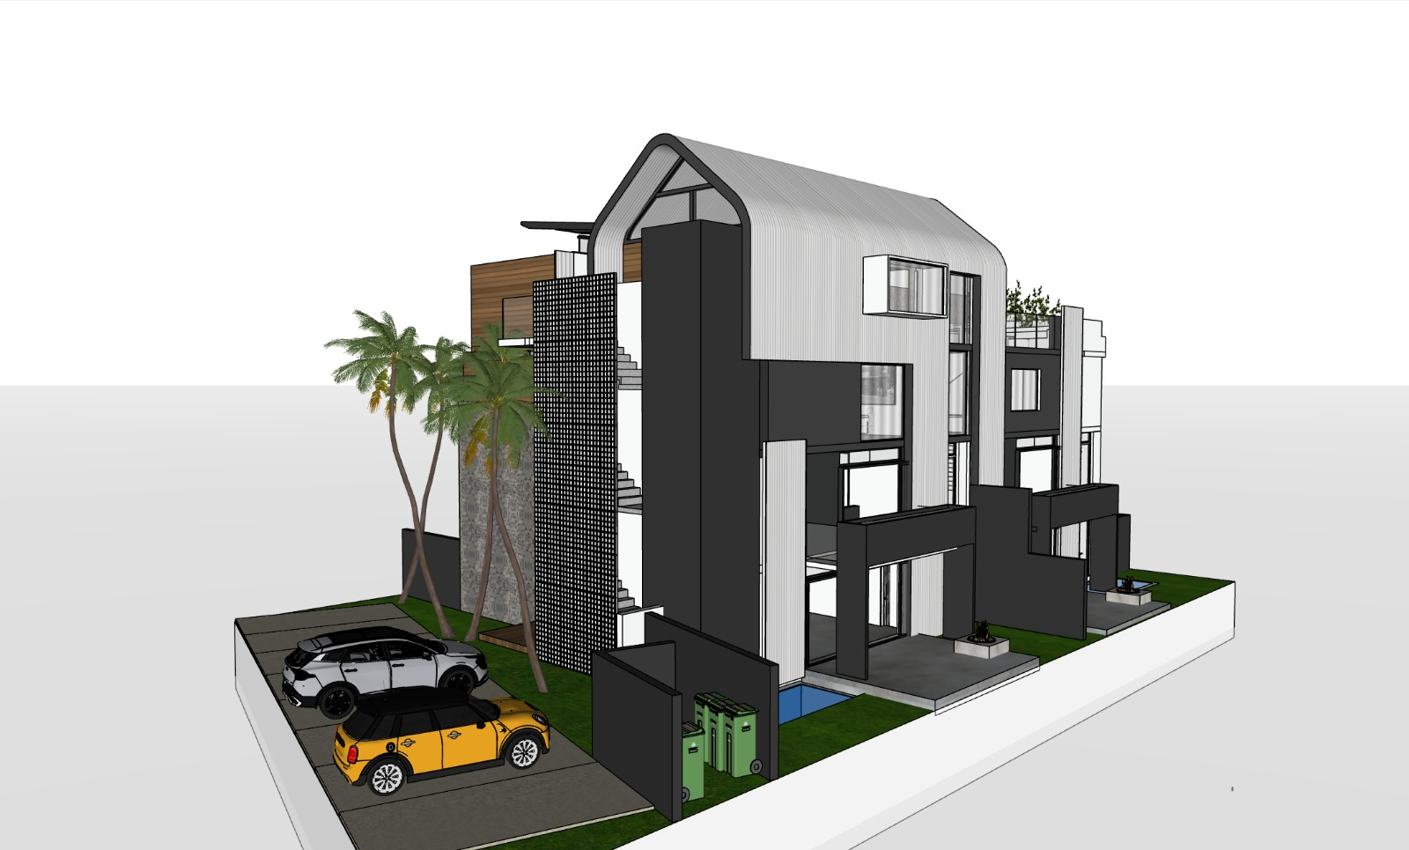
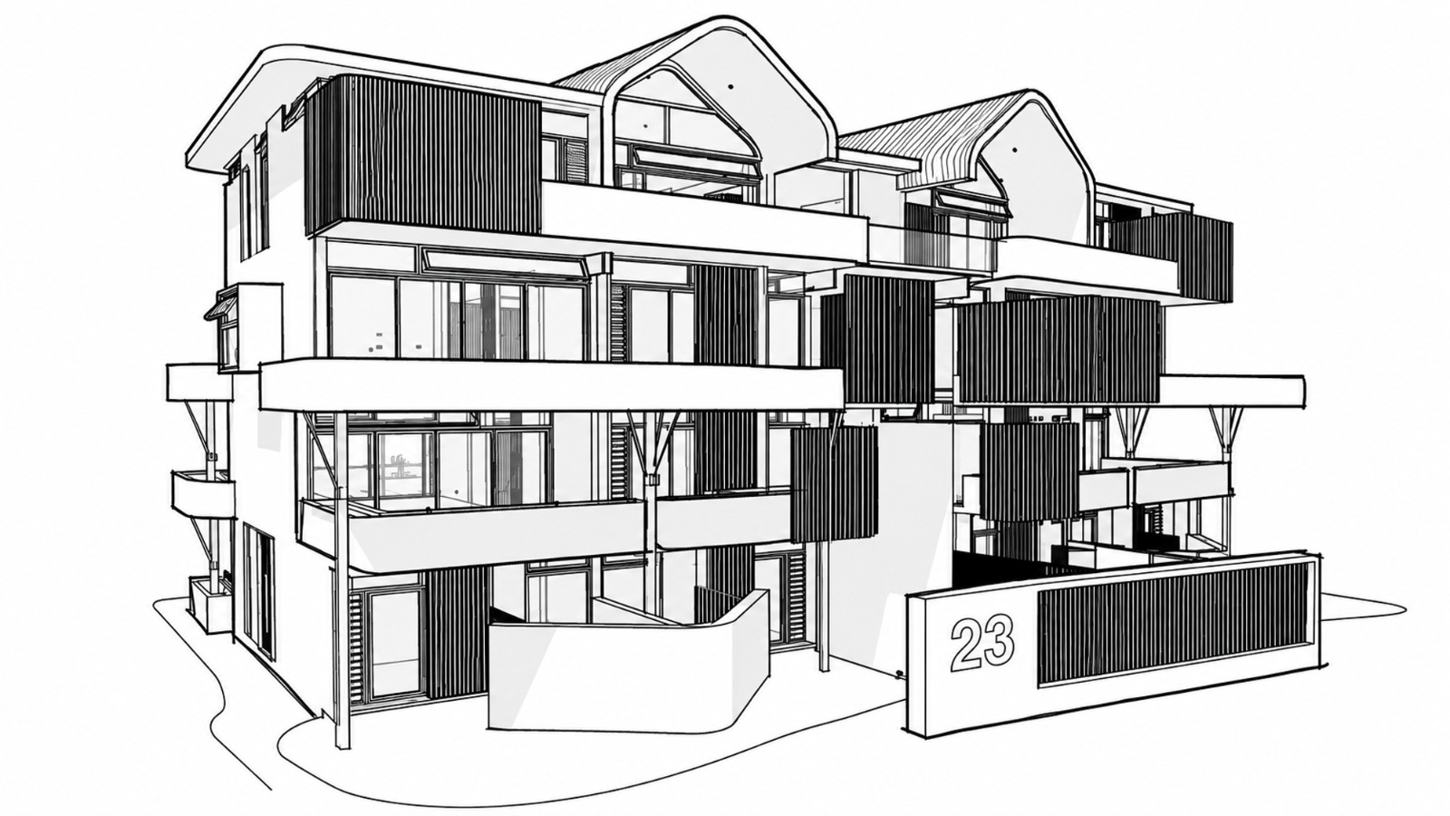
Perspective sketch of a modular residence with curved roofs and vertical cladding, from a preliminary design study (APS).
Preliminary design study (APS)
Modular residence: the massing takes shape before manufacturing — preliminary study, non-contractual image

Plan better. Produce better. Intervene less.

Manufacturing photograph — to be providedFactory, modules in production, on-site assembly: authentic MODUL’OPEN images to be provided.

Factory manufacturing — photograph to be provided

Six principles, applied with care

  1. Efficient material planning

    Every module is studied upfront: quantities can be planned as closely as possible to the project’s needs, before manufacturing begins.

  2. Better control of manufacturing waste

    In the factory, offcuts and scrap can be tracked, sorted and reused more effectively than on a building site exposed to the unexpected.

  3. Fewer unnecessary site operations

    With the modules prepared in the factory, work on site can focus on assembly and connections, with fewer repeat visits and less disruption.

  4. Energy-conscious design

    Orientation, compact volumes, envelope and glazing are considered from the design stage, according to the site and the climate.

  5. Potential adaptability of configurations

    Depending on the configuration and permits, the modular approach can make it easier for your home to evolve: extensions, new layouts, new uses.

  6. Long-term material performance

    The choice of materials and finishes aims for good durability and manageable maintenance. Specifications are defined project by project.

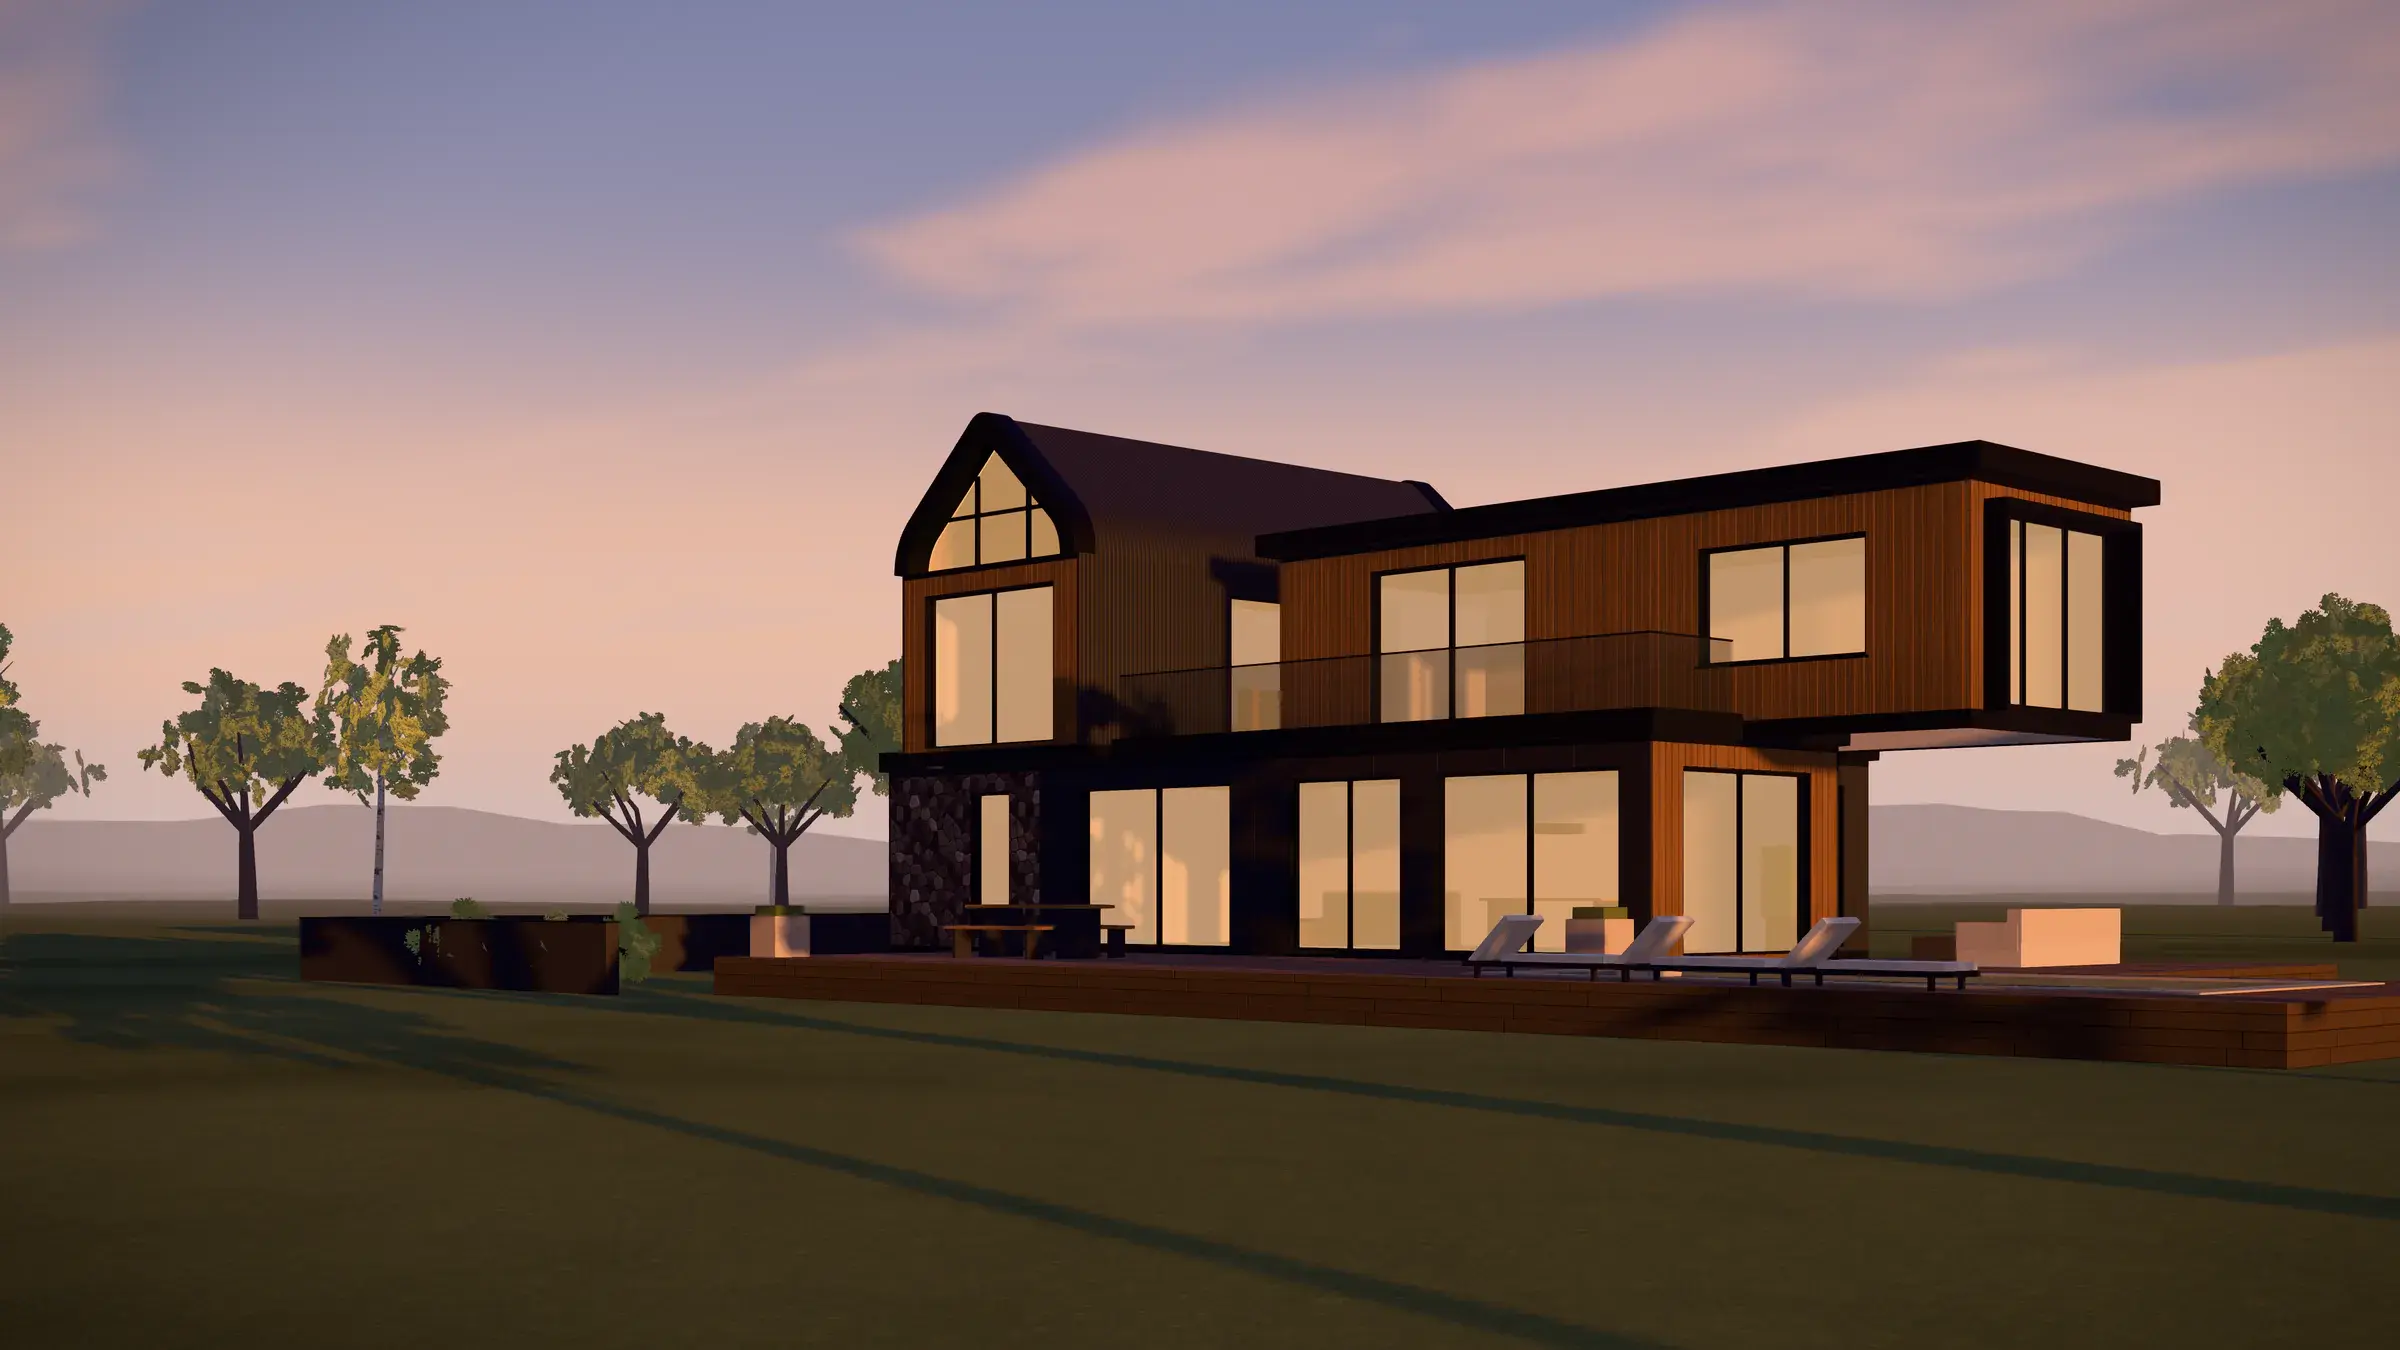
Conceptual render of a MODUL’OPEN modular home at sunset.

Conceptual render

Your project

Your future home starts here.

Let’s talk about your plot, your ideas and the life you want to build.

To get started

  1. You tell us about your plot and what you have in mind.
  2. We discuss the possible configurations together.
  3. You receive initial guidance tailored to your project.

Developer or investor? Become a MODUL’OPEN partner

Project form

Tell us about your project