Projects
Spaces imagined for living.
Completed, in development or concept: every project clearly displays its status. Here you’ll find a preliminary study and concepts derived from our modular system.
Concepts and studies
Filter by typology or by status. Each project sheet details the modular composition, the schematic plans and the construction stages.
8 projects shown
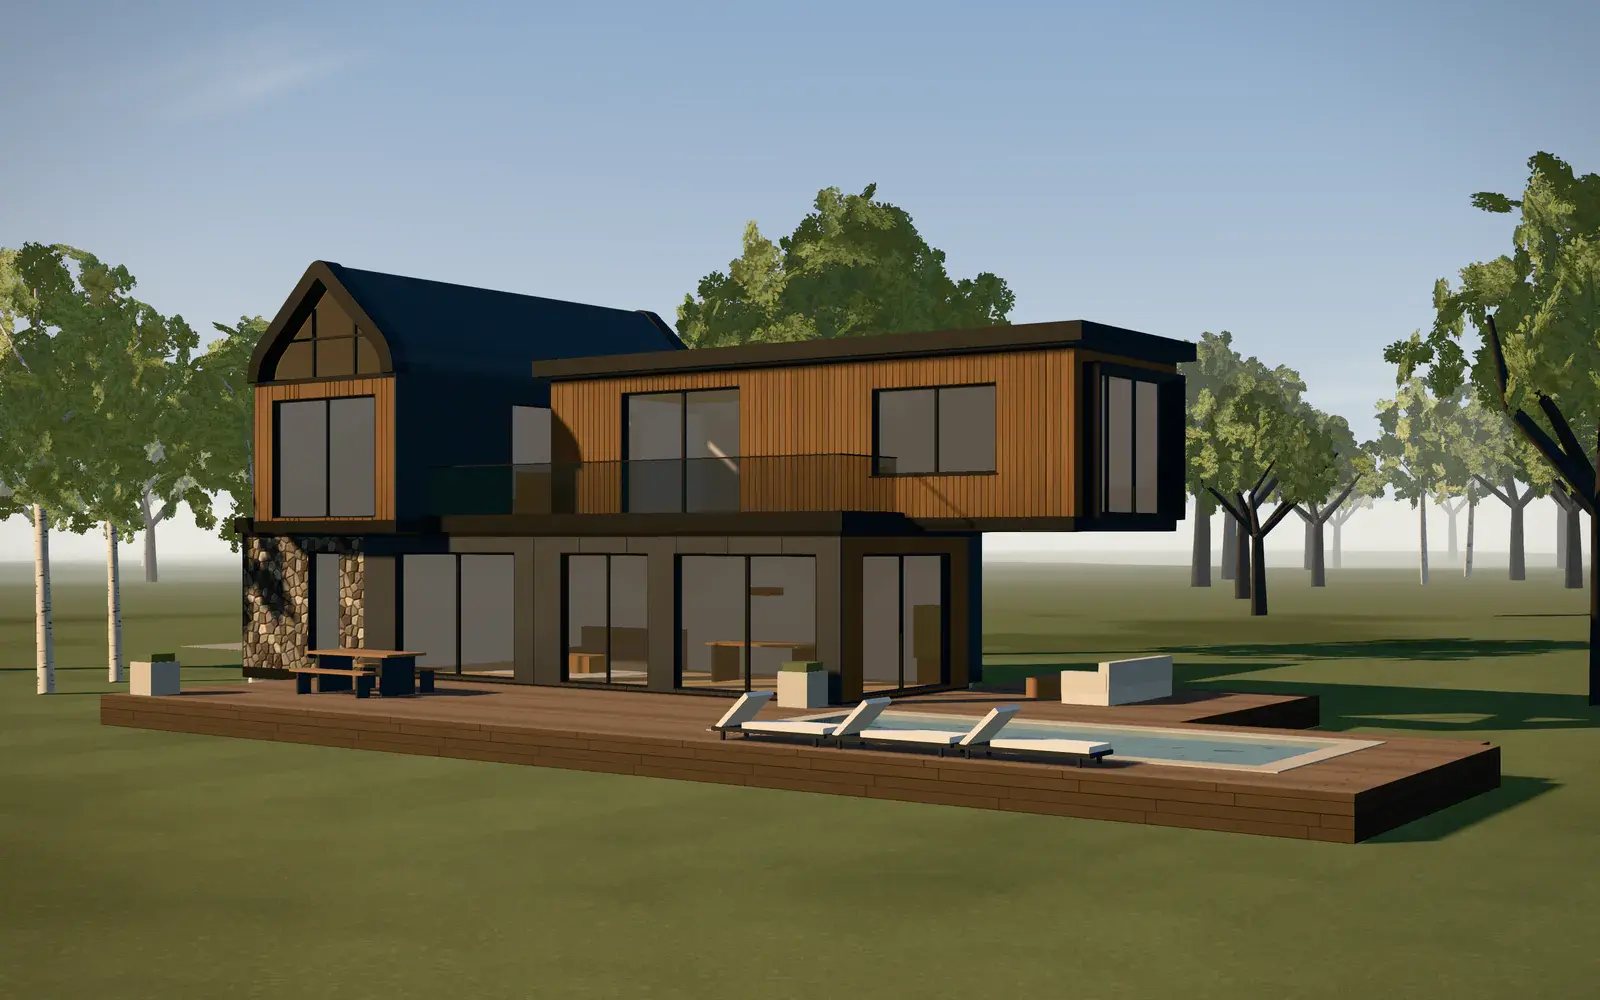
Five modules on two levels, a signature curved-roof module, a large cantilever and a pool.
ConceptConceptual renderVillas
Premium modular villa
5 modules · 2 levels · 4 bedrooms
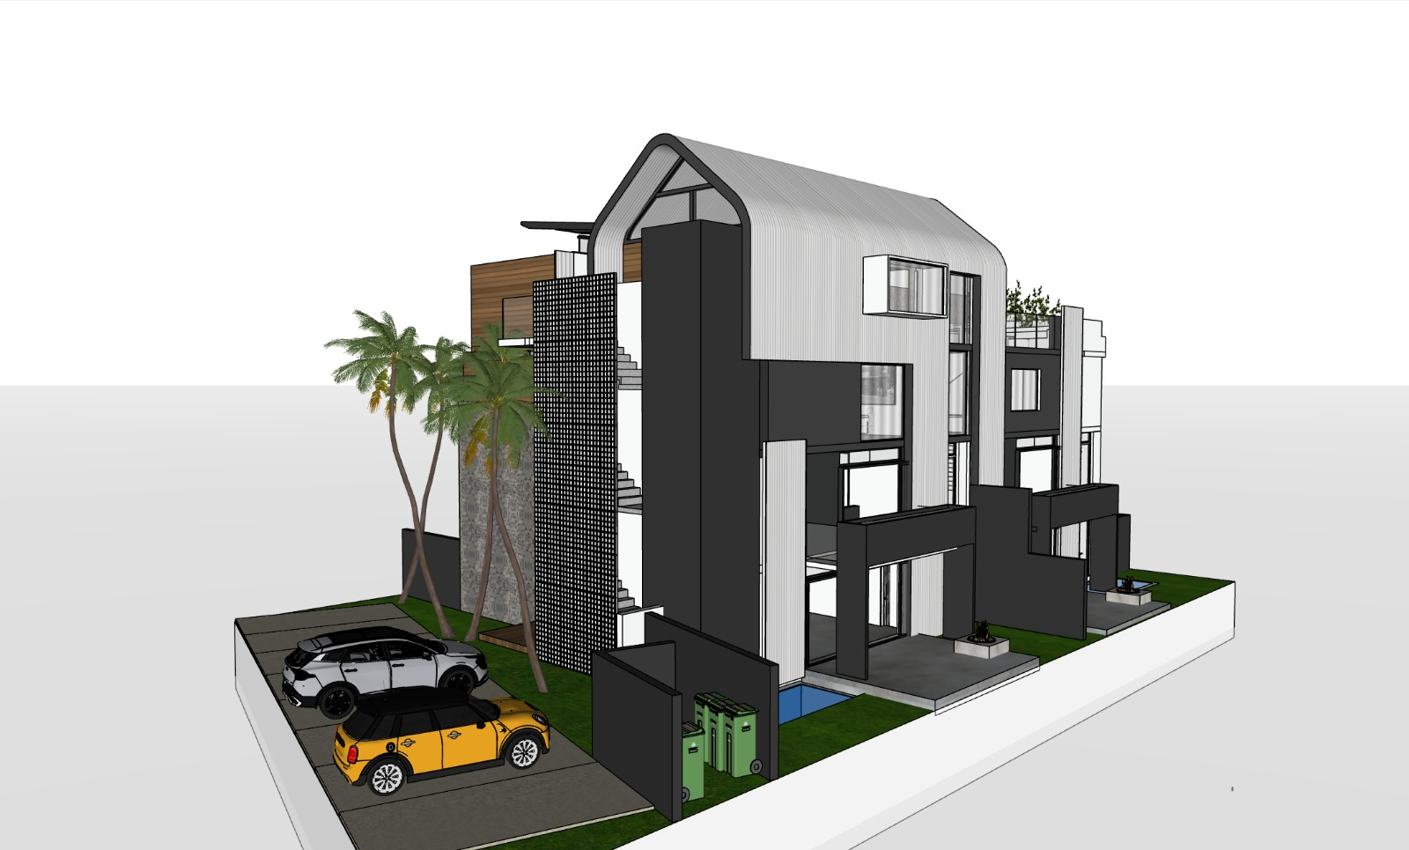
A genuine preliminary design study for an apartment building: module composition, layouts, facades and roofs.
ConceptAPS studyApartment buildings
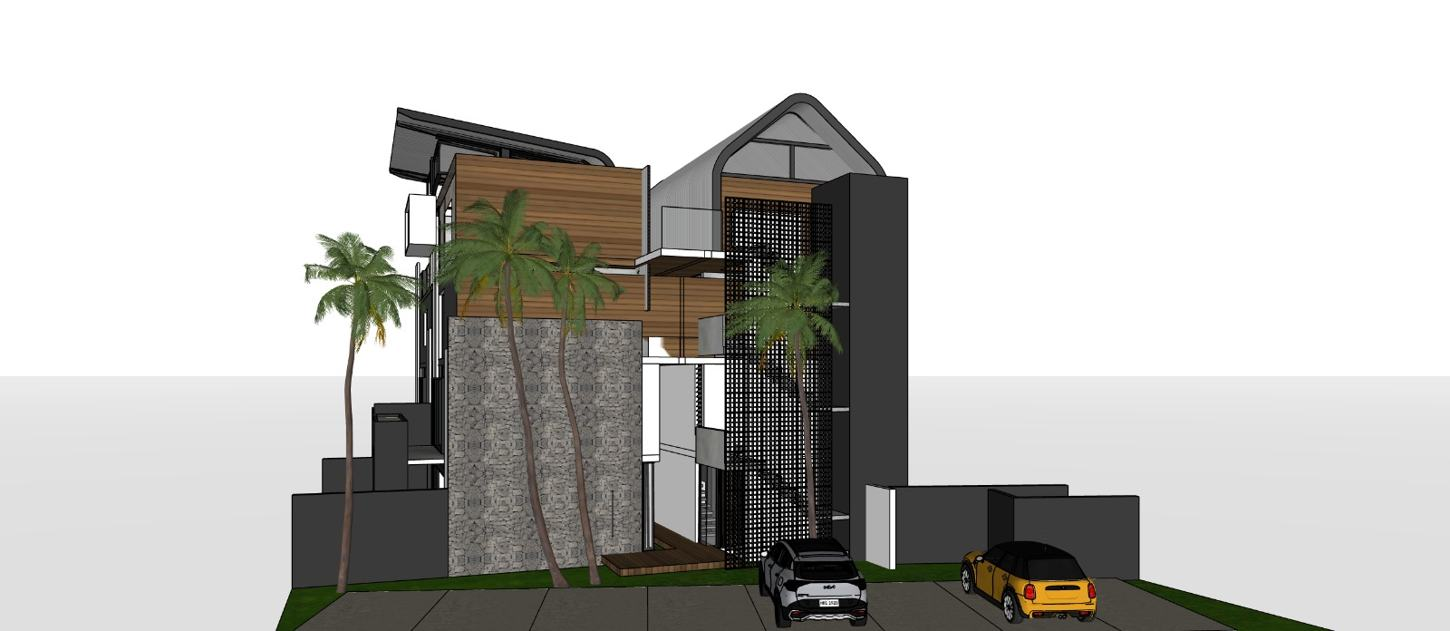
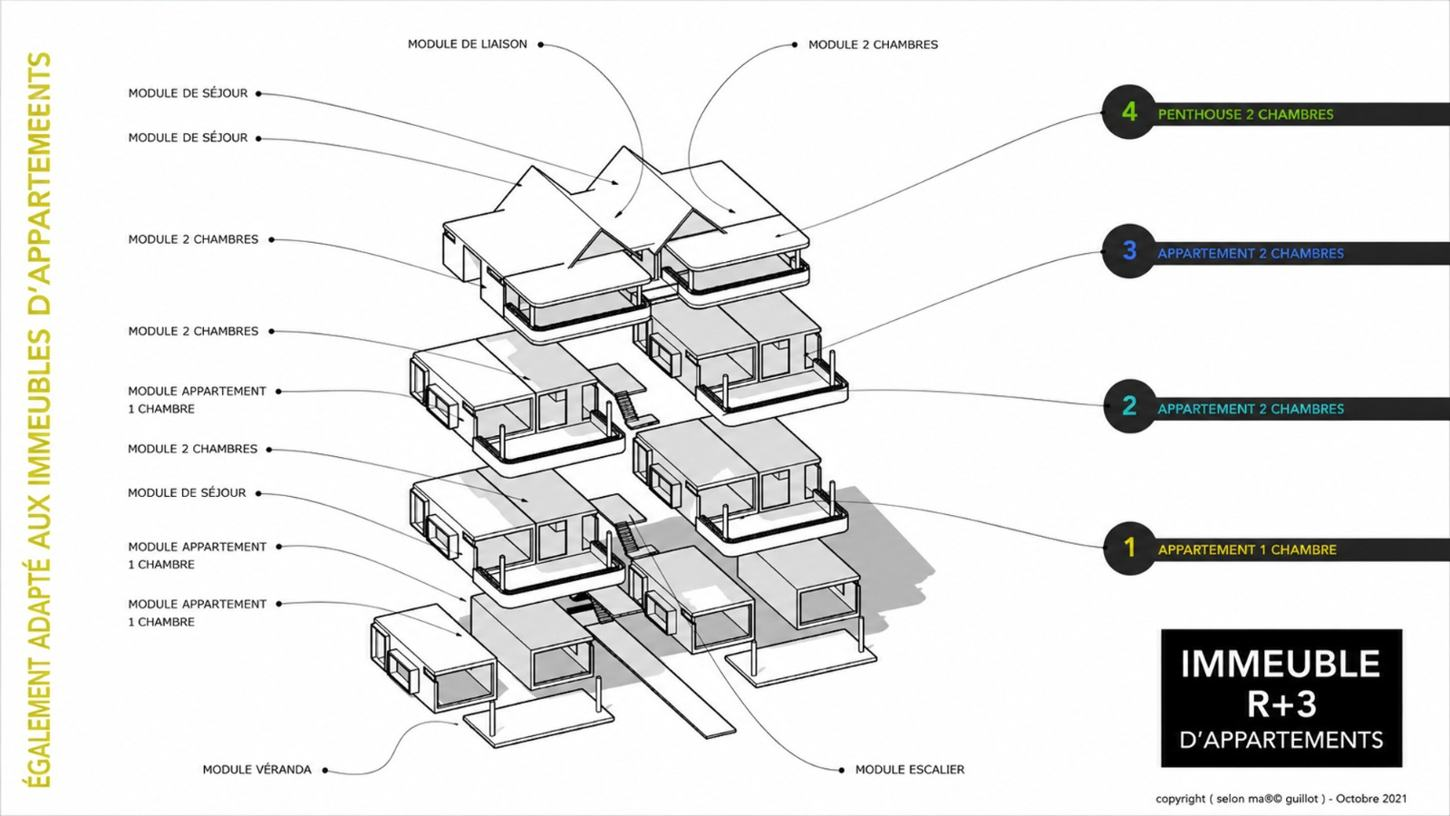
Four-story modular residence — APS study
Apartment building · 4 levels · 11 study sheets
Preliminary design study (APS) — non-contractual images
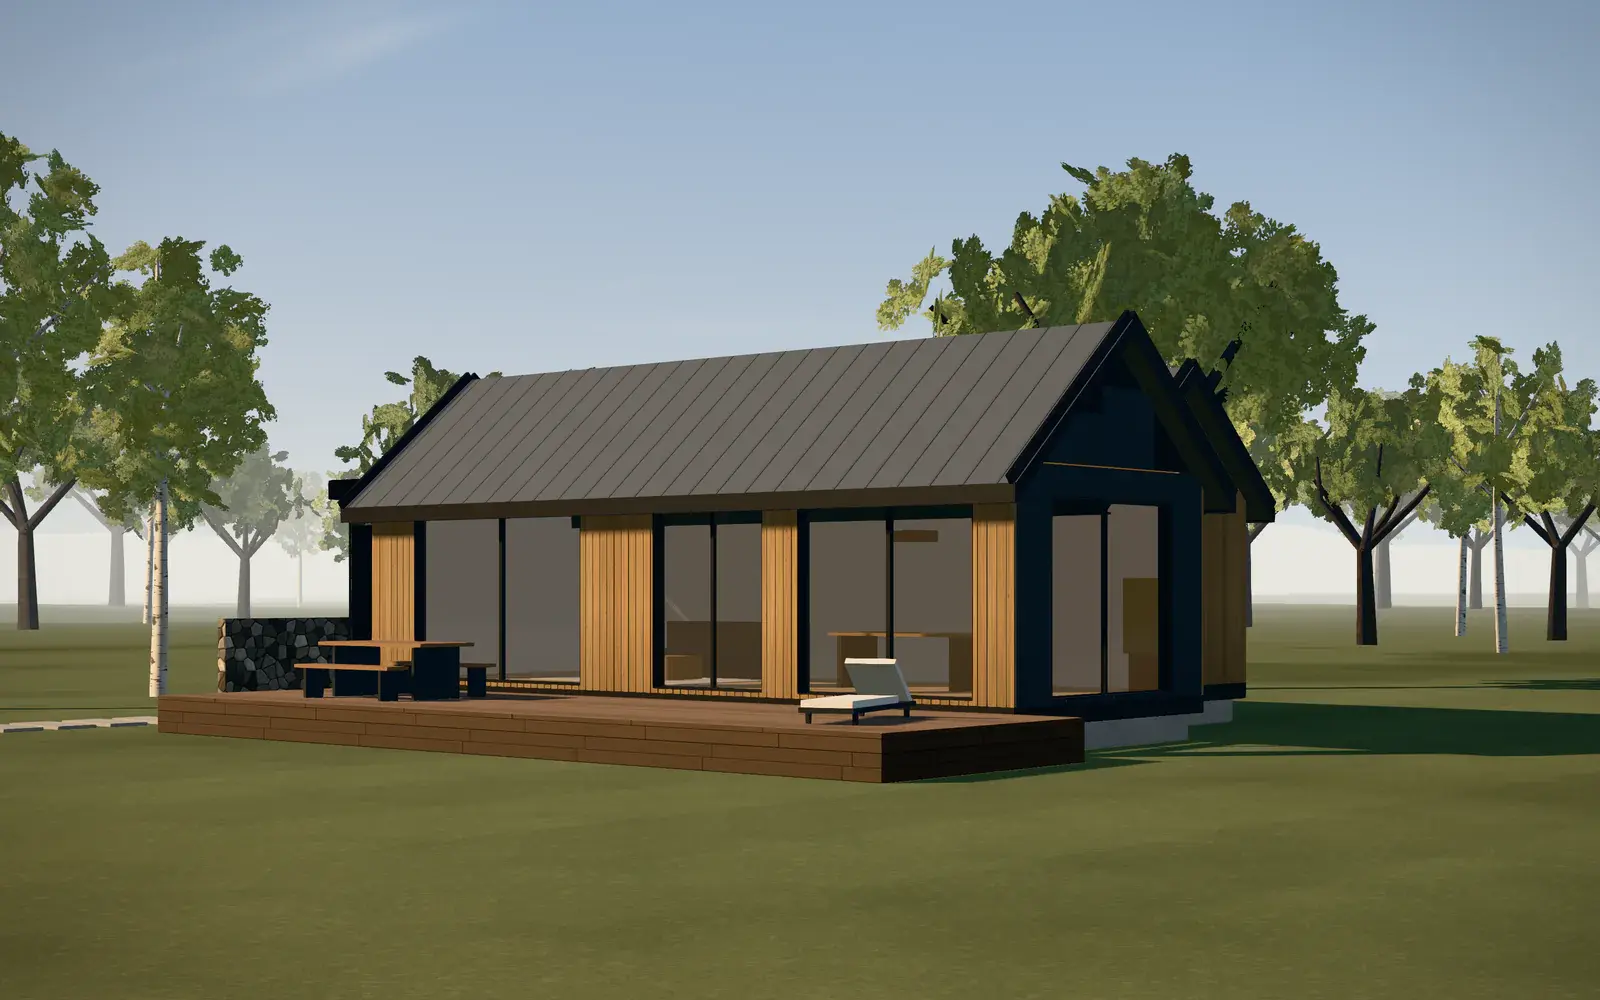
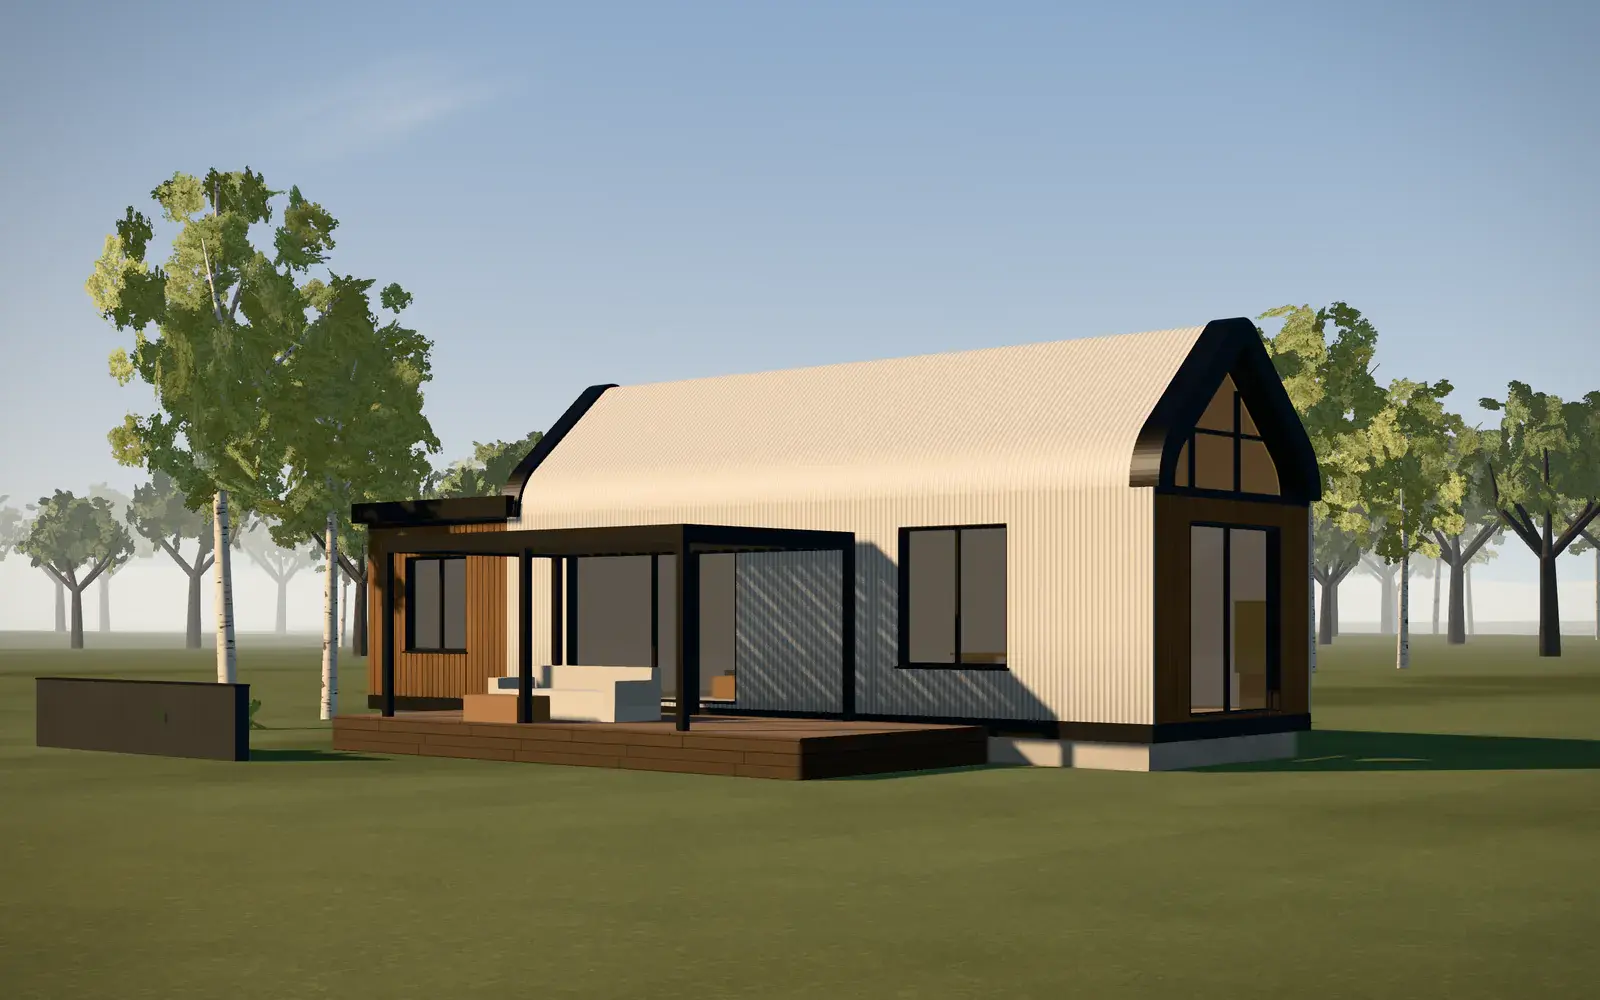
A single-story home in three modules, opening onto a large terrace.
ConceptConceptual renderFamily homes
Two-bedroom family residence
3 modules · Single-story · 2 bedrooms
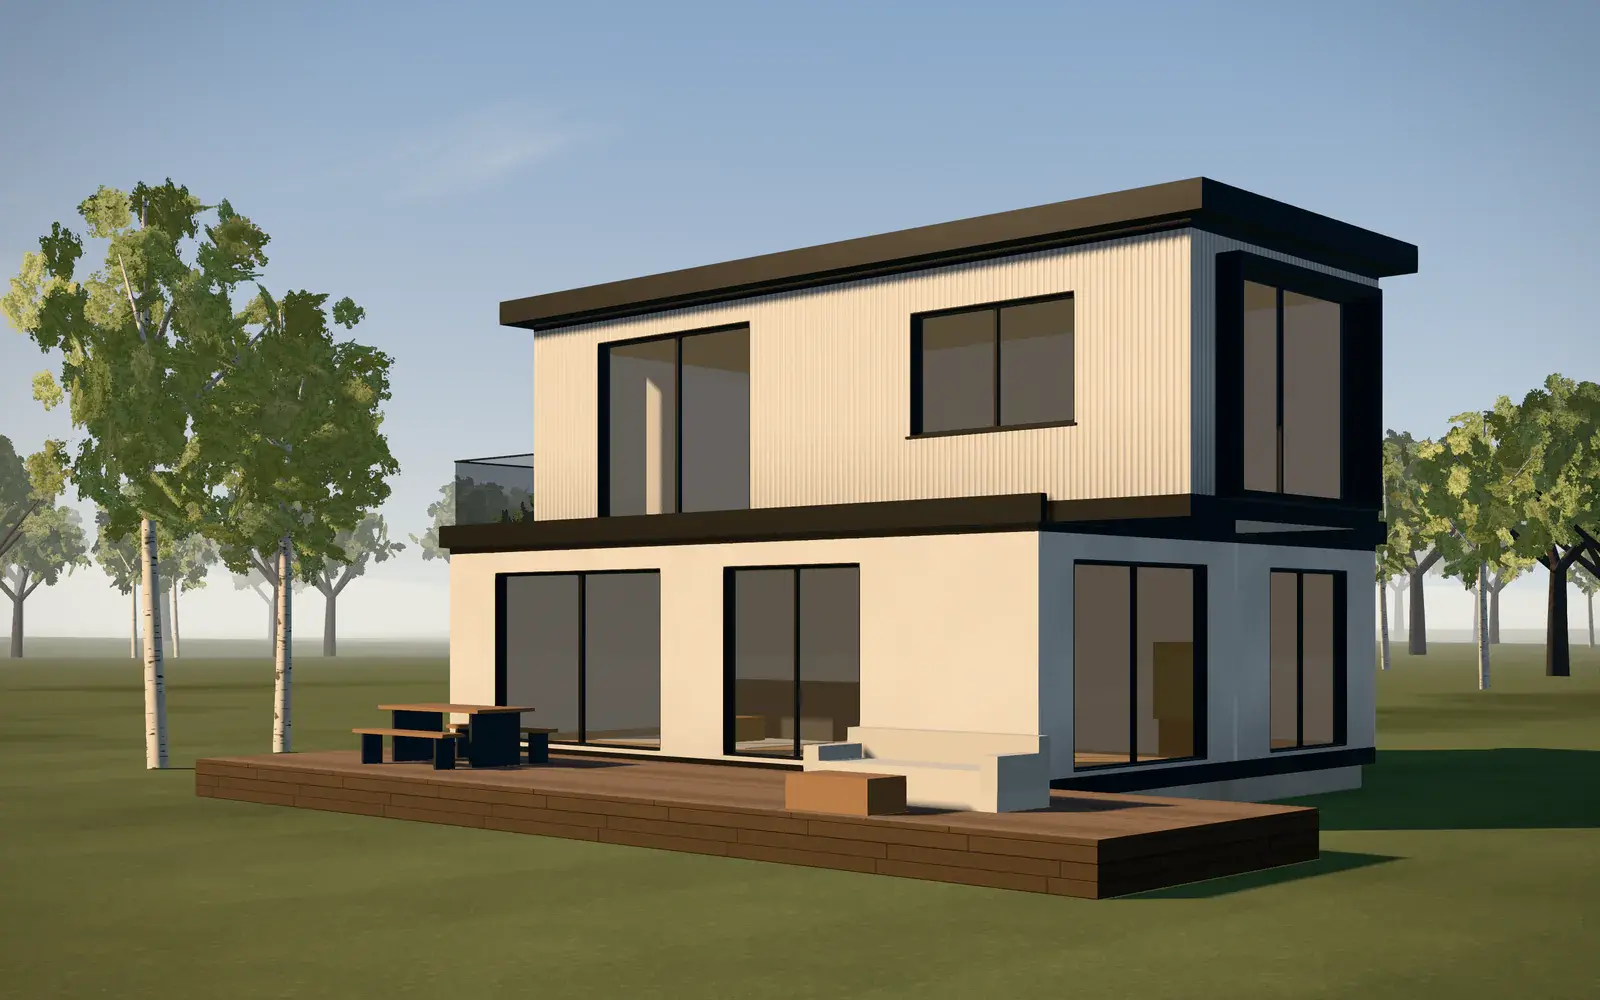
Four modules on two levels, with an offset upper floor above the terrace.
ConceptConceptual renderFamily homes
Three-bedroom residence
4 modules · 2 levels · 3 bedrooms
A living module and an annex: the essentials, well designed.
ConceptConceptual renderCompact homes
Compact home
2 modules · Single-story · 2 bedrooms
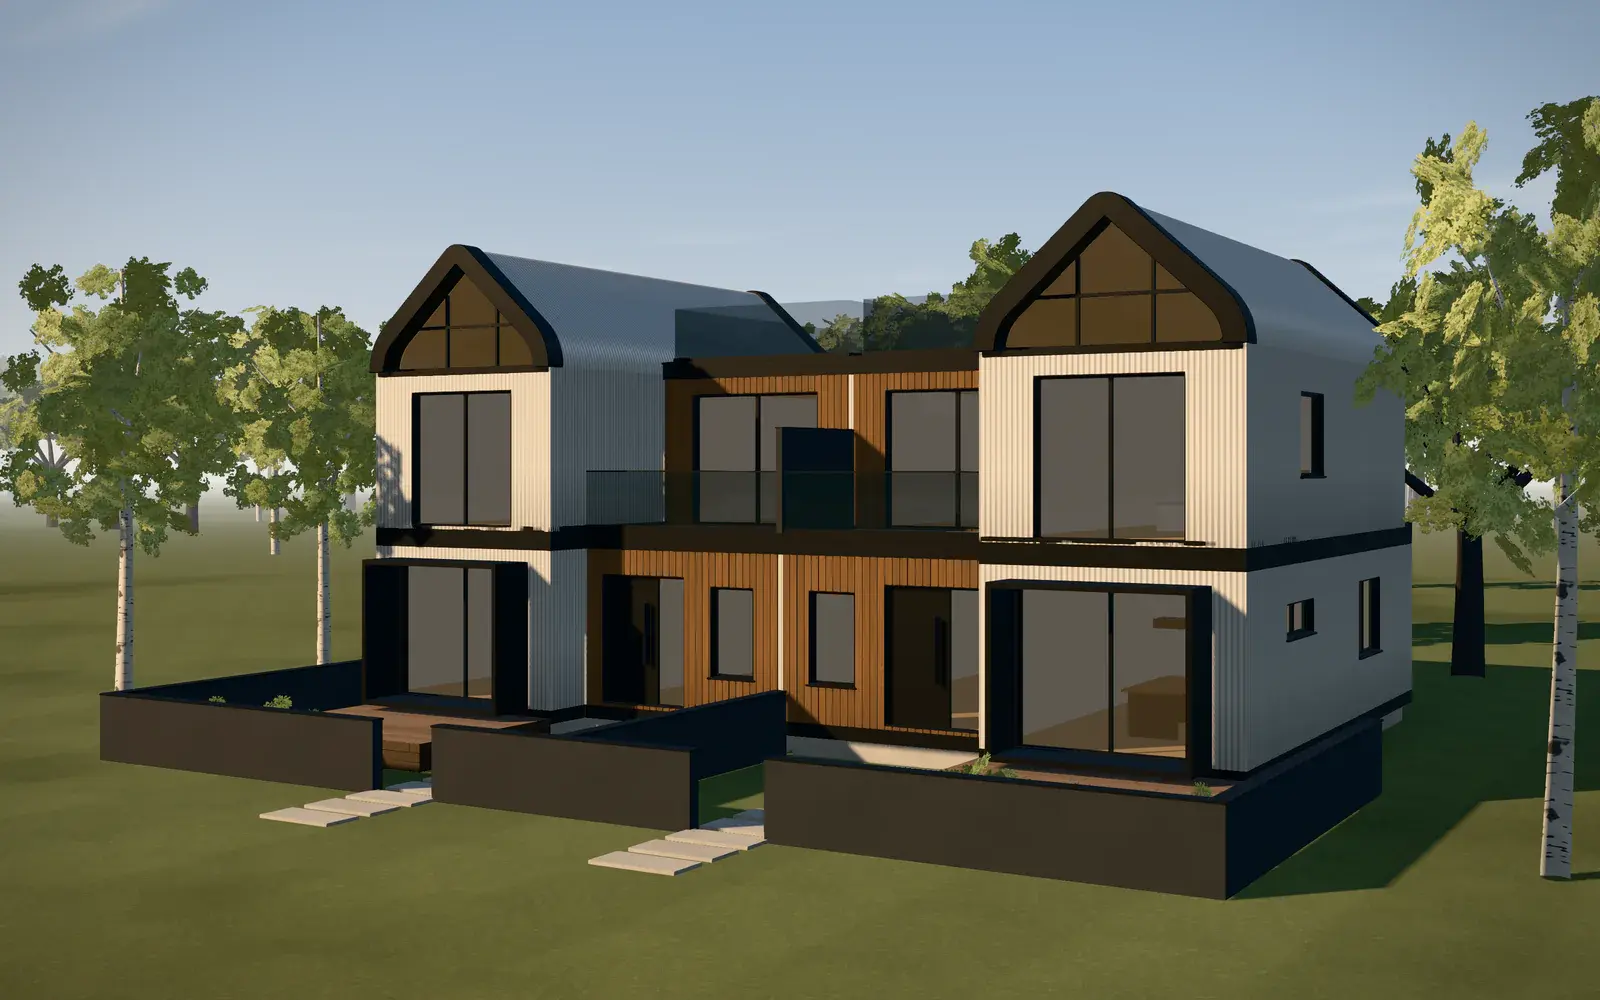
Two semi-detached duplexes, eight modules, roof terraces and entrance porticoes.
ConceptConceptual renderMulti-module
Multi-module residence
8 modules · 2 levels · 2 duplexes
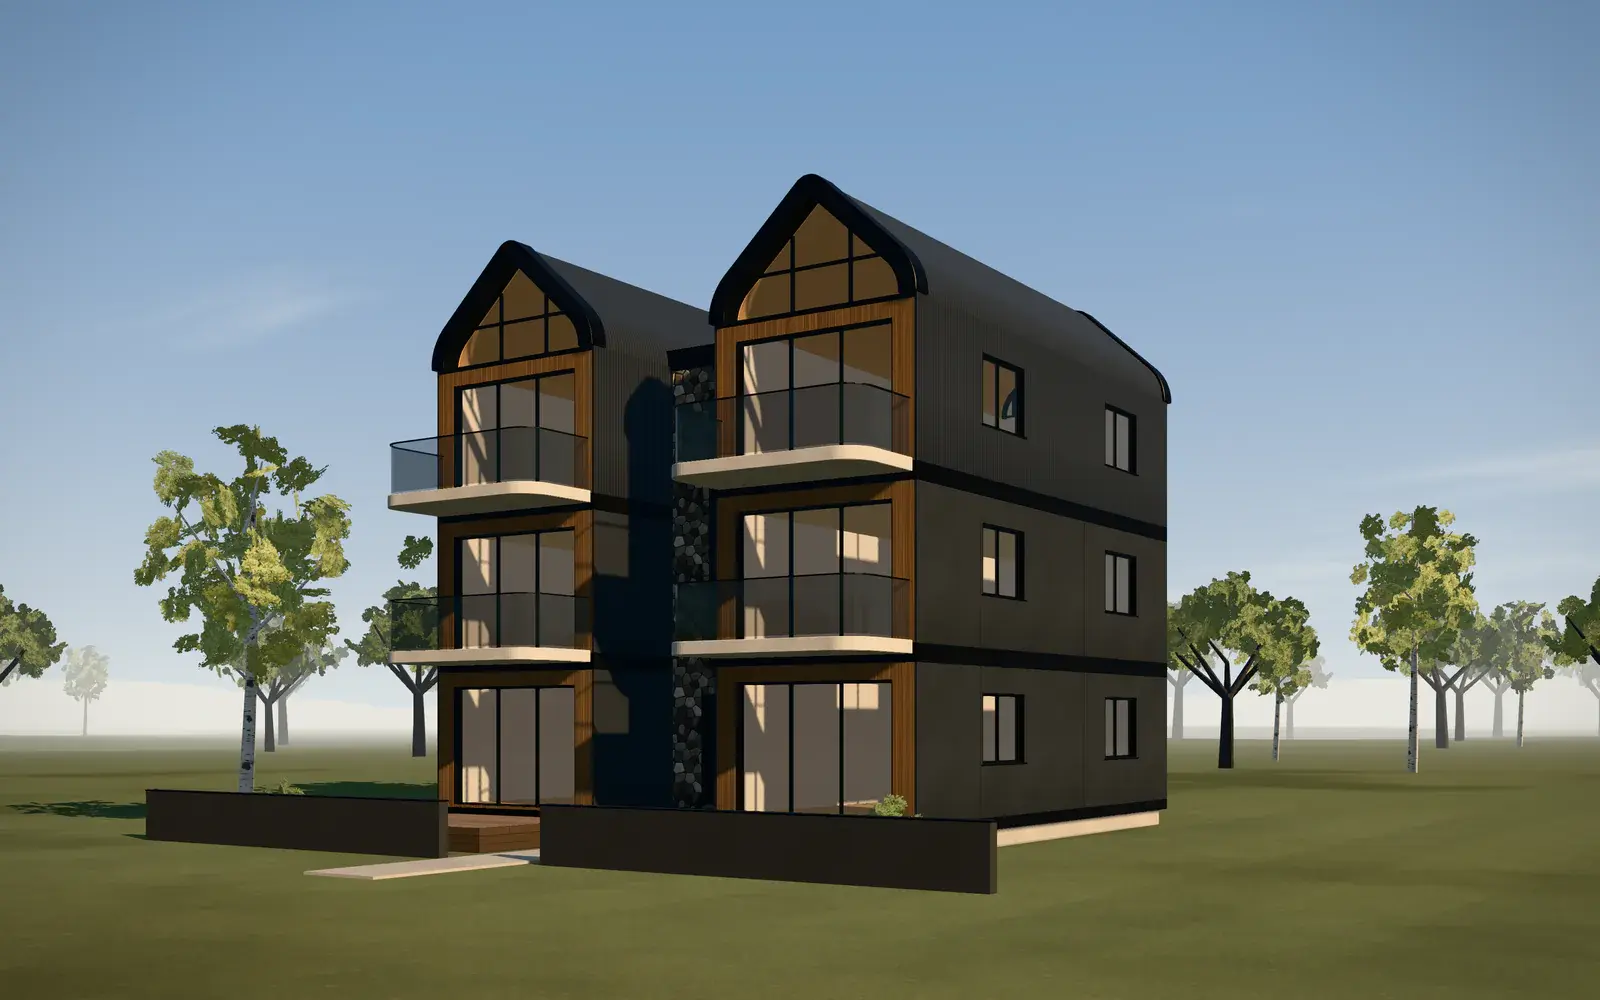
Six apartment modules on three levels, around a stair module.
ConceptConceptual renderApartment buildings
Small residential building
7 modules · 3 levels · 6 apartments
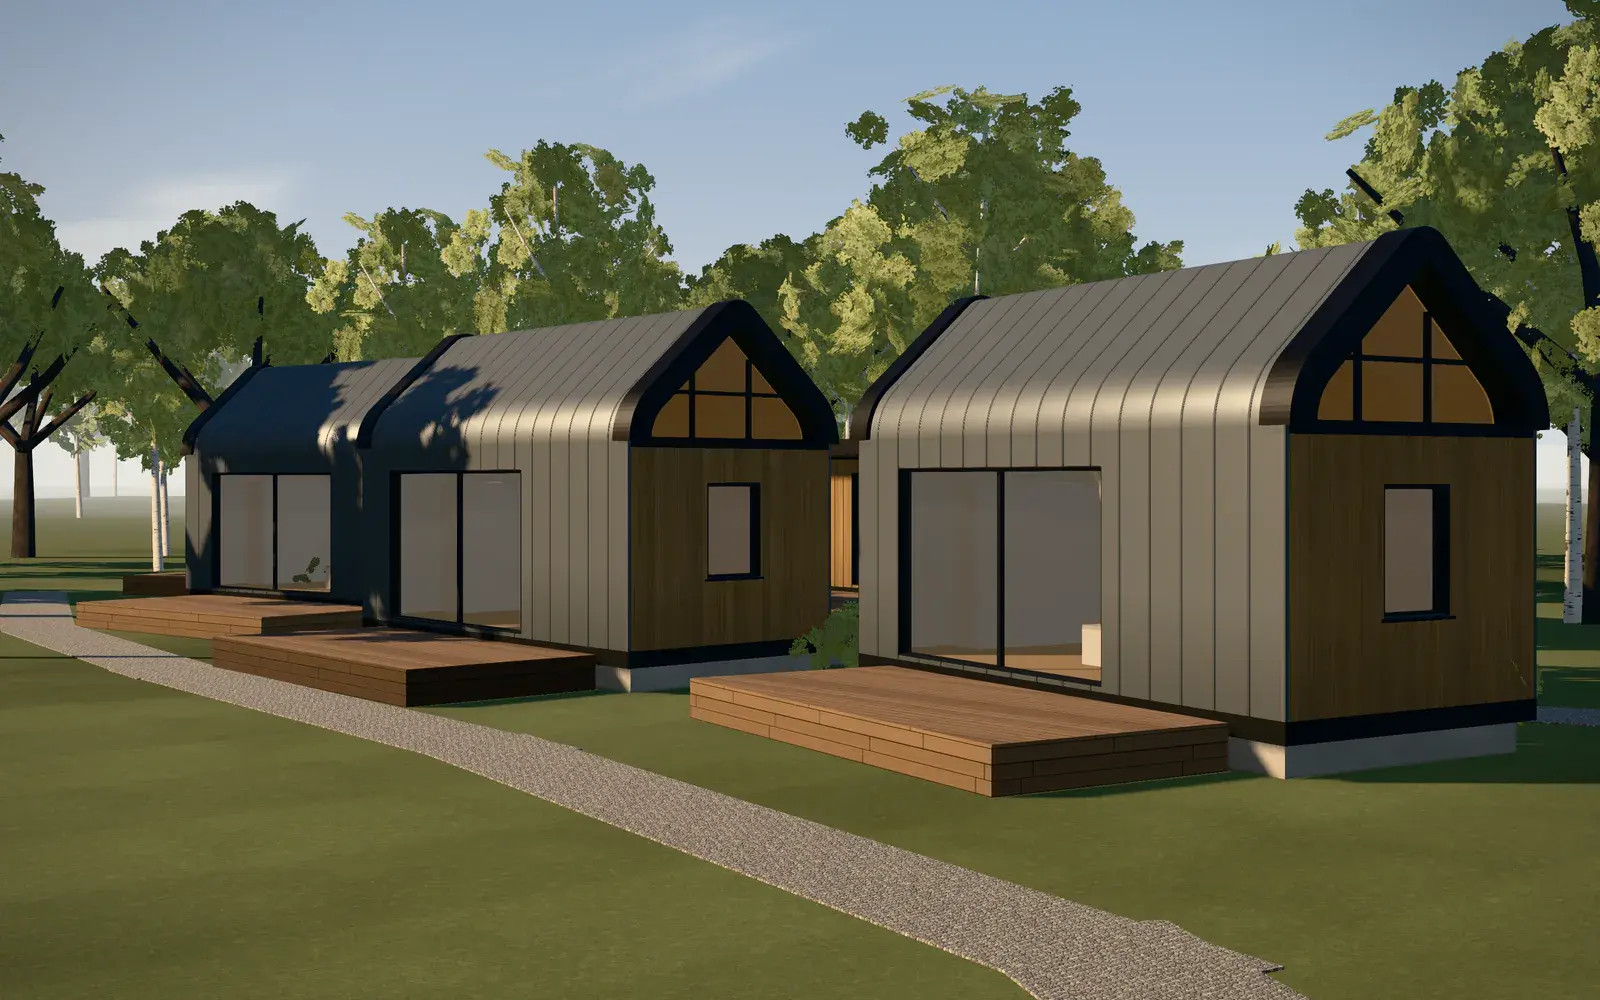
Five lodges set in an arc and a reception pavilion, in a wooded setting.
ConceptConceptual renderHospitality & tourism
Eco-resort — modular lodges
6 modules · Single-story · 5 lodges
Reading a project
Three statuses, no ambiguity.
A render is not a completed project. So that you always know what you are looking at, every project carries one of these three statuses.
- Completed
Delivered project: real photography and verified information.
- In development
Committed project, in design or in production: visuals may still change.
- Concept
Conceptual renders and preliminary studies that explore what the system makes possible.
No delivered project has been published yet.
Our first completed projects will be presented once delivered, with real photography and verified information.
Tell us about your projectMODUL’OPEN study
A preliminary study, sheet by sheet.
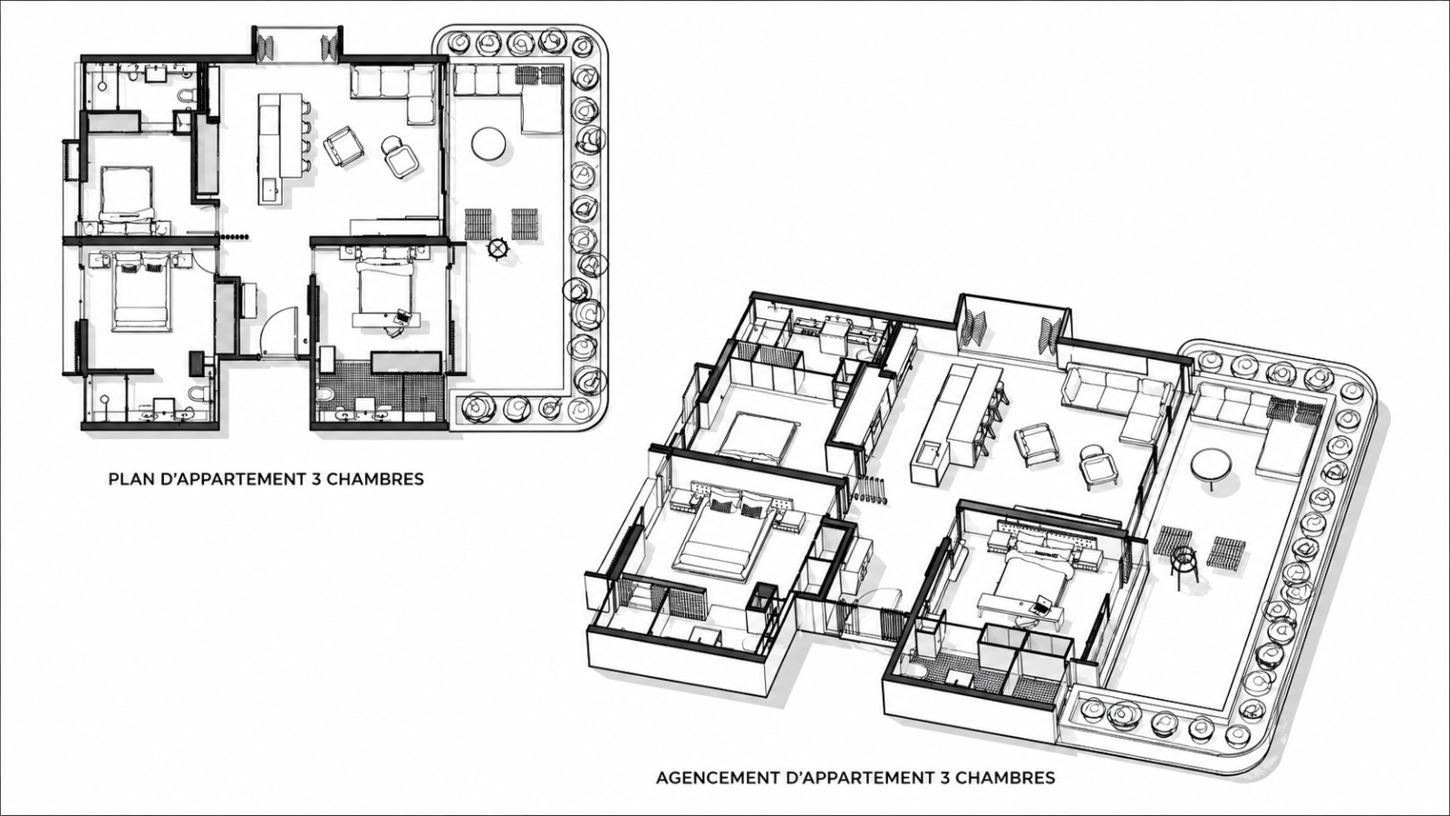
Module composition, layout, facades, roofs, siting: the sheets of a preliminary design study for a four-story residential building.
Preliminary design study (APS) — non-contractual images
Your project
What if the next project were yours?
Tell us about your plot and your wishes: we’ll help you compose your home, module by module.