Professionals & developers
Develop your projects, module by module.
Residential developments, small apartment buildings, villas, tourist accommodation: MODUL’OPEN supports developers and investors with volumetric modular construction, manufactured in Europe and coordinated from the first study to handover.
What we study with you
- Feasibility
- Typologies
- Site layout
- Phasing
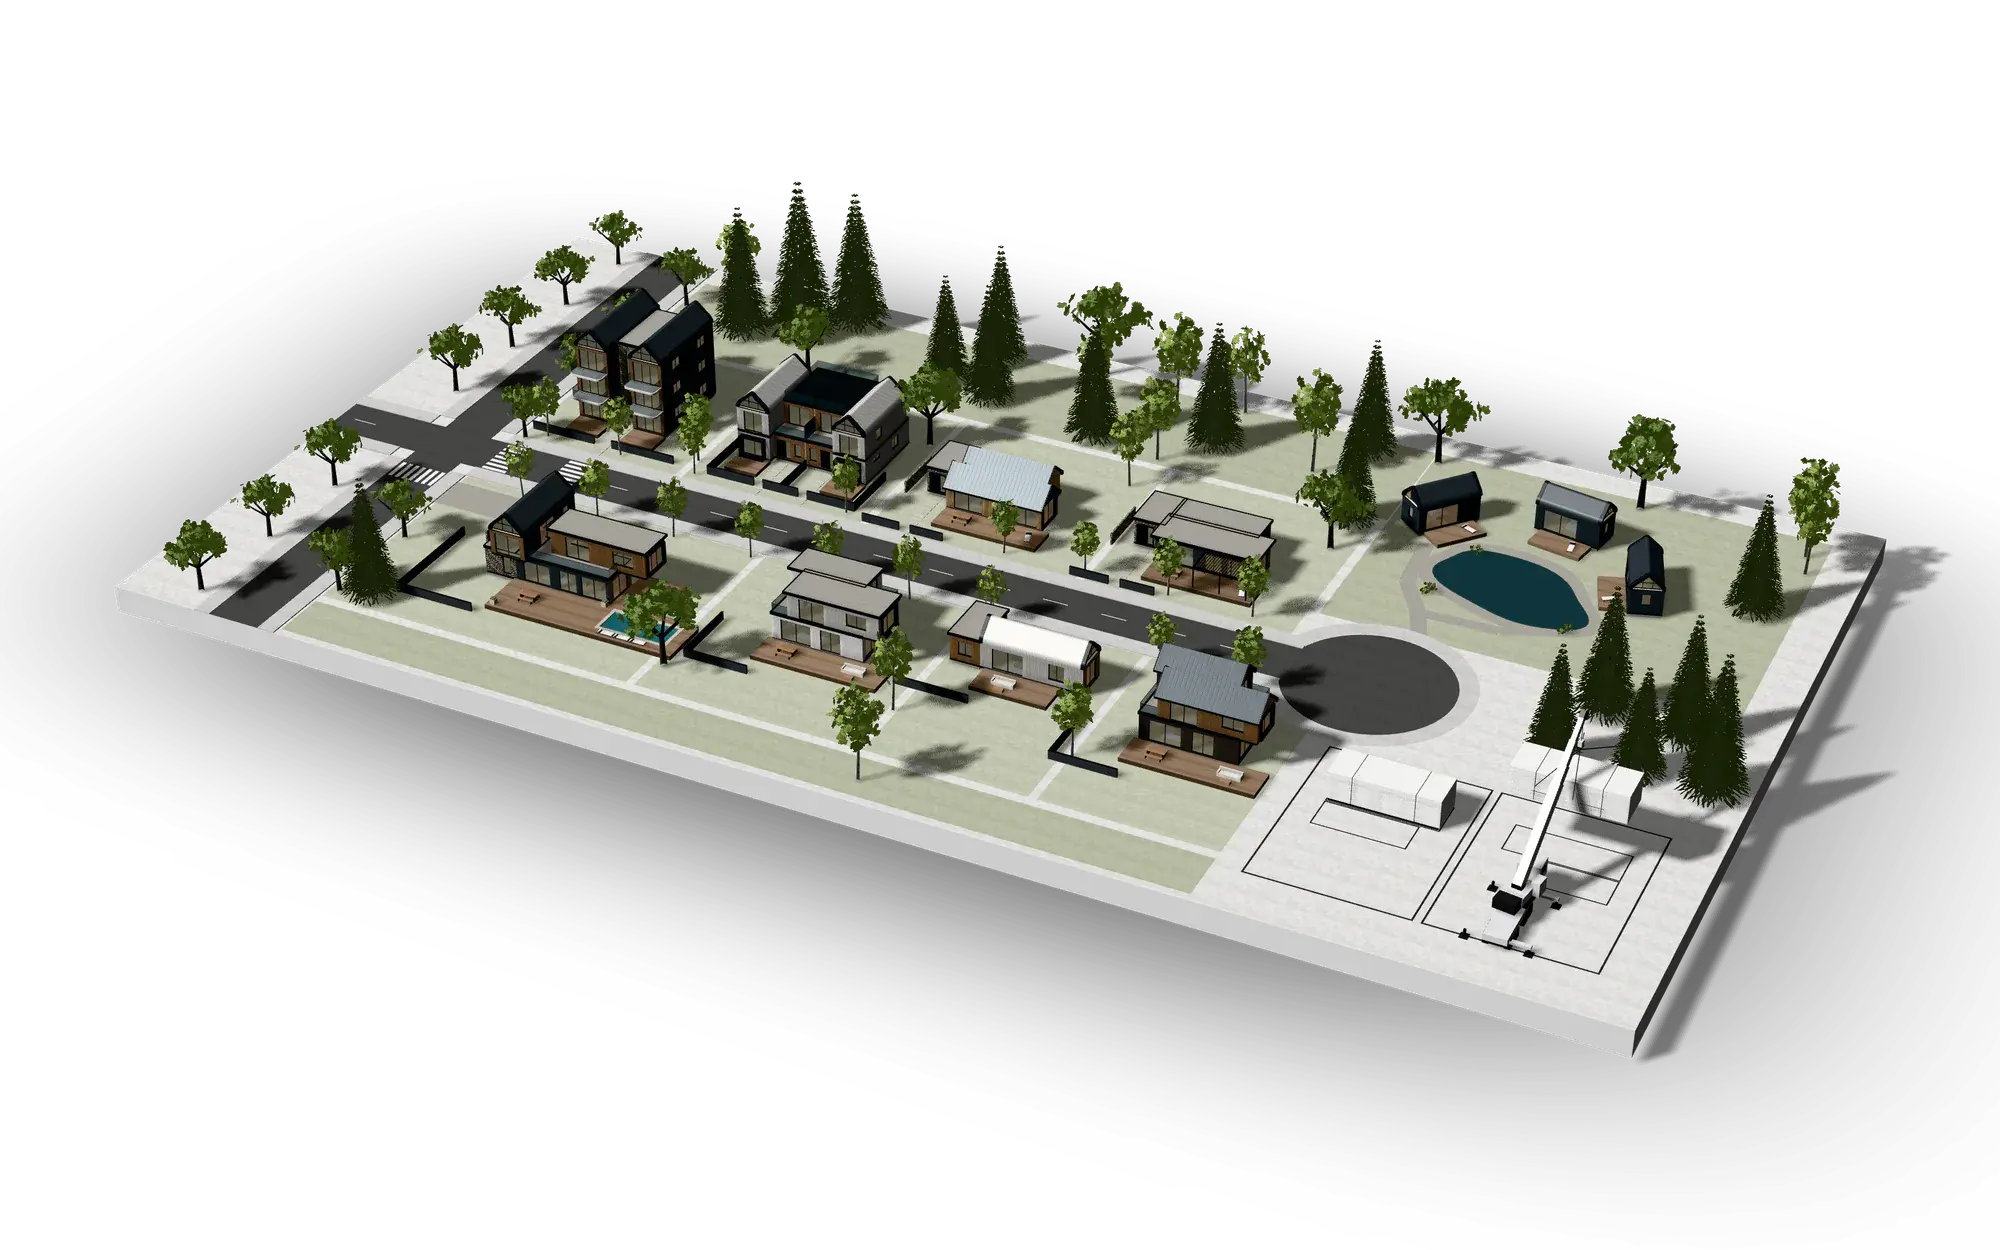
Conceptual render · Non-contractual images
Why modular
What modular construction can change for your developments.
More predictable industrial production processes
The modules are built in the factory, in a controlled environment, using industrial methods.
Potentially shorter construction time on site
Part of the work moves from the site to the factory: time spent on site can be shortened, depending on the project.
Repeatable modular layouts
Standard modules, adapted from one lot to the next and from one development to another.
Configurable housing typologies
Floor areas, bedrooms, roofs, terraces and finishes adapt to each development.
Better coordination between production and site works
Module manufacturing and site preparation can move forward in parallel, on a shared schedule.
An approach that adapts to the scale of each development
From a handful of homes to larger developments, with the same method.
Potential benefits: they depend on each development, its configuration, the site, permits, production capacity and logistics.
Typologies
Typologies to adapt to your program.
Each typology combines standard modules. It adapts to the plot, the planning regulations and the positioning of the development — then repeats from one lot to the next.
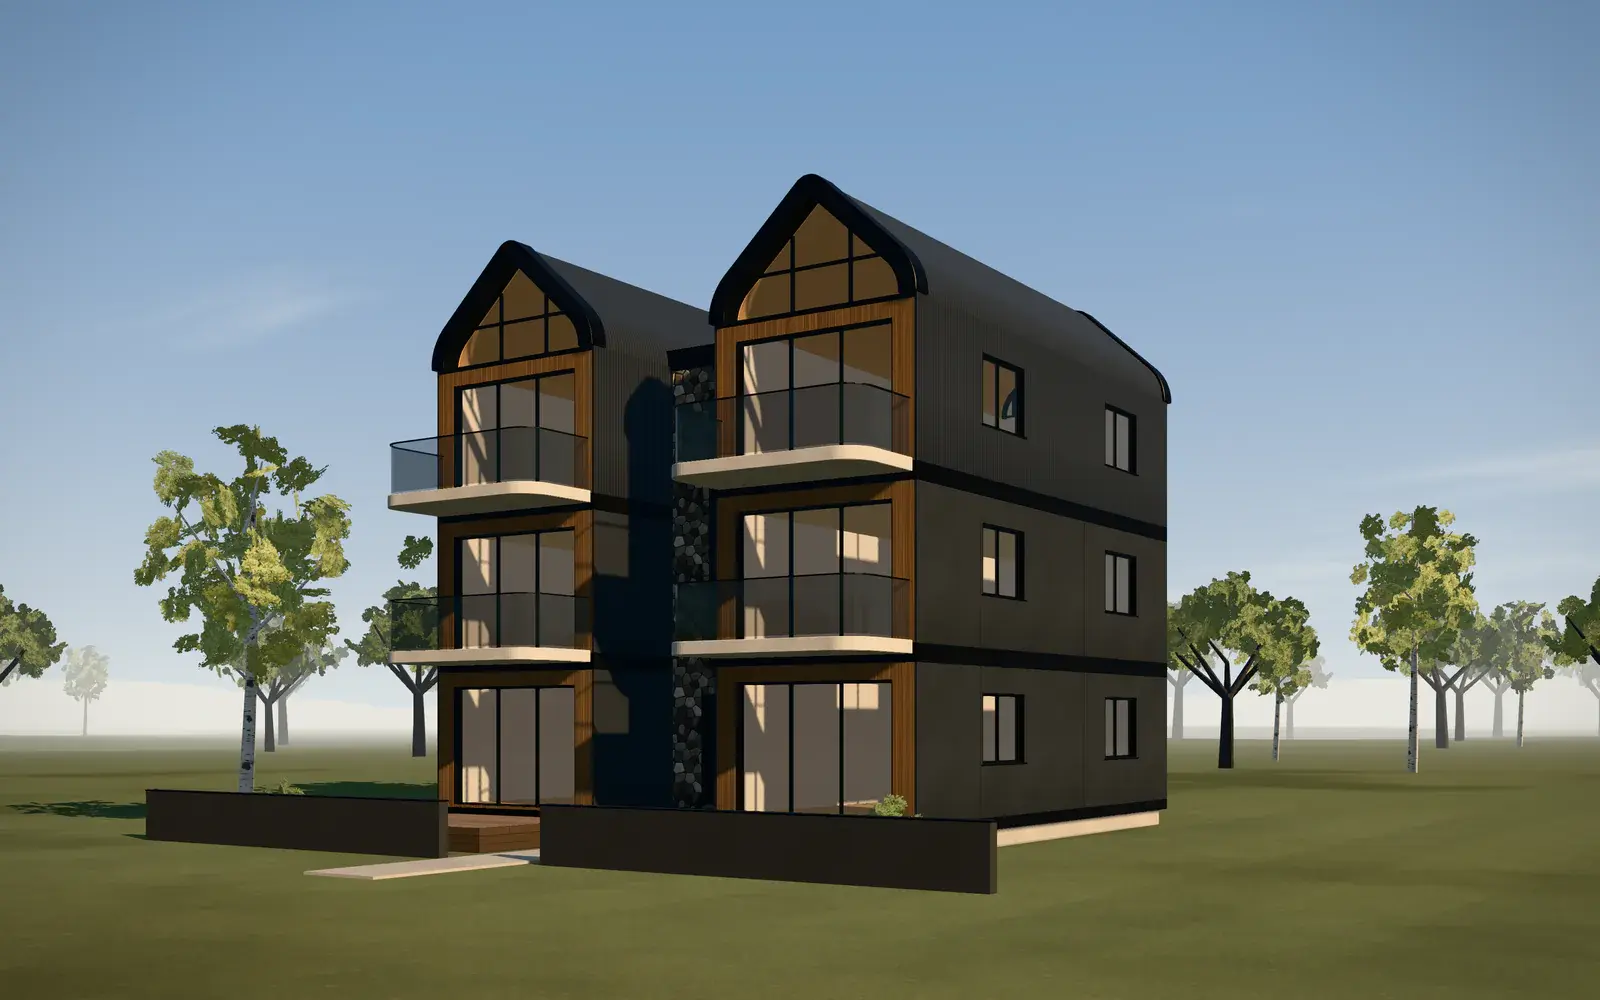 Conceptual render
Small apartment buildings
Residential · Stacked modules
Apartments stacked around a circulation core, with balconies and signature roofs.
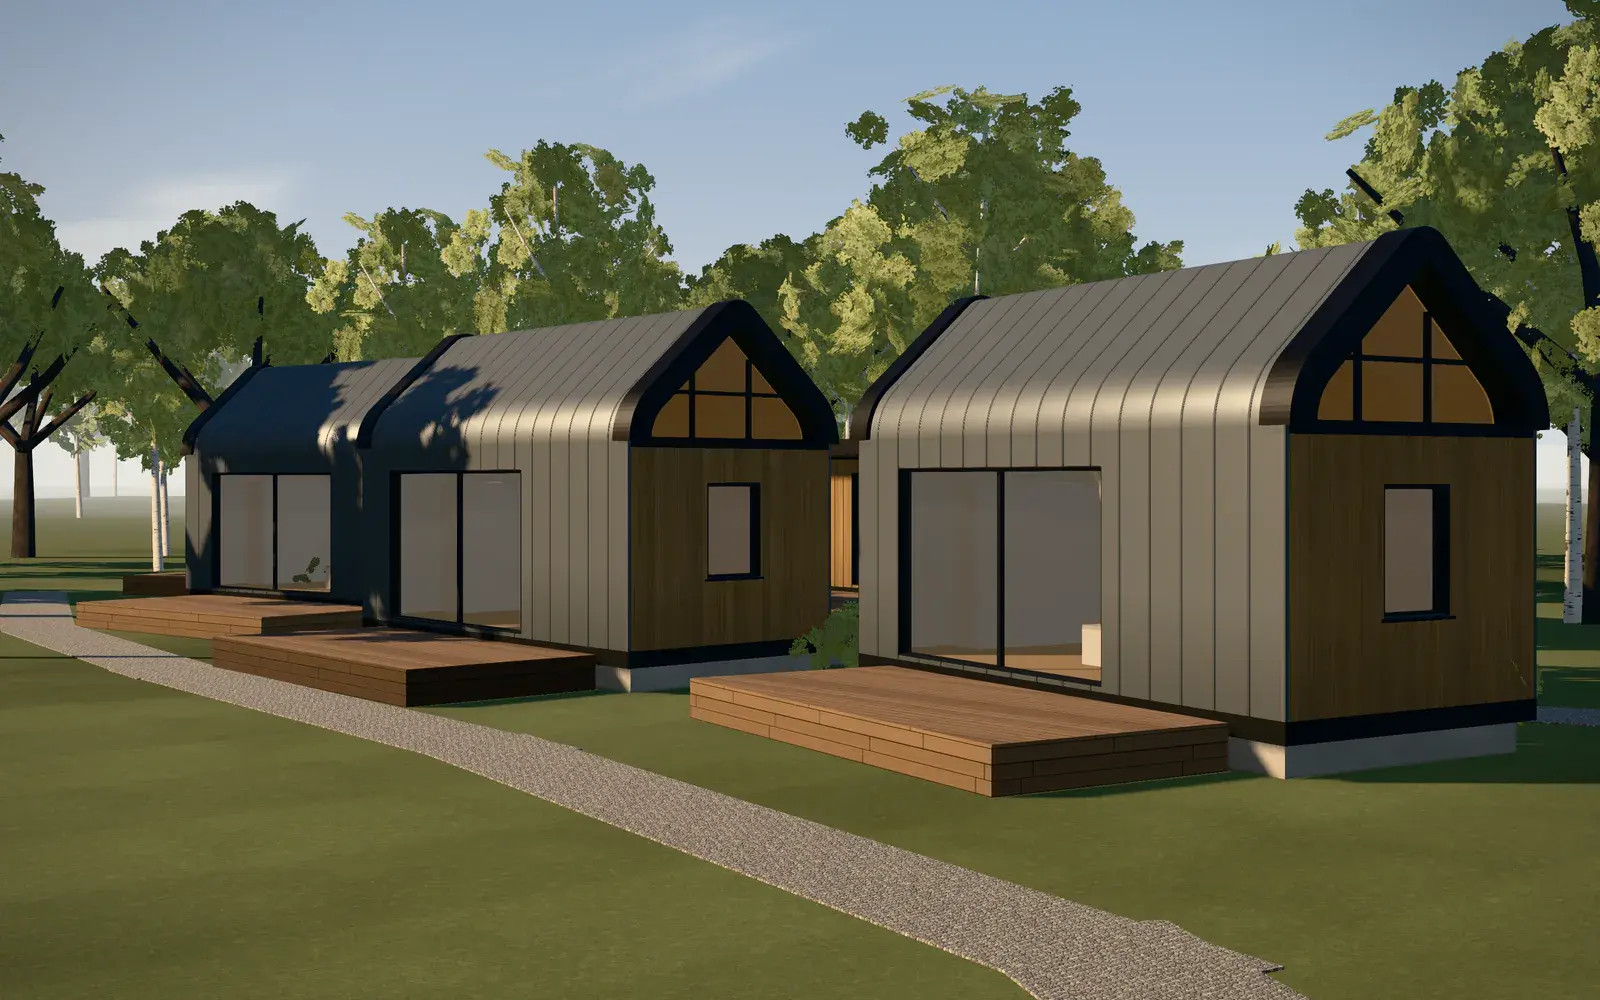 Conceptual render
Lodges & hospitality
Tourism · Eco-resorts
Lodges arranged around a reception building, with terraces open to the landscape.
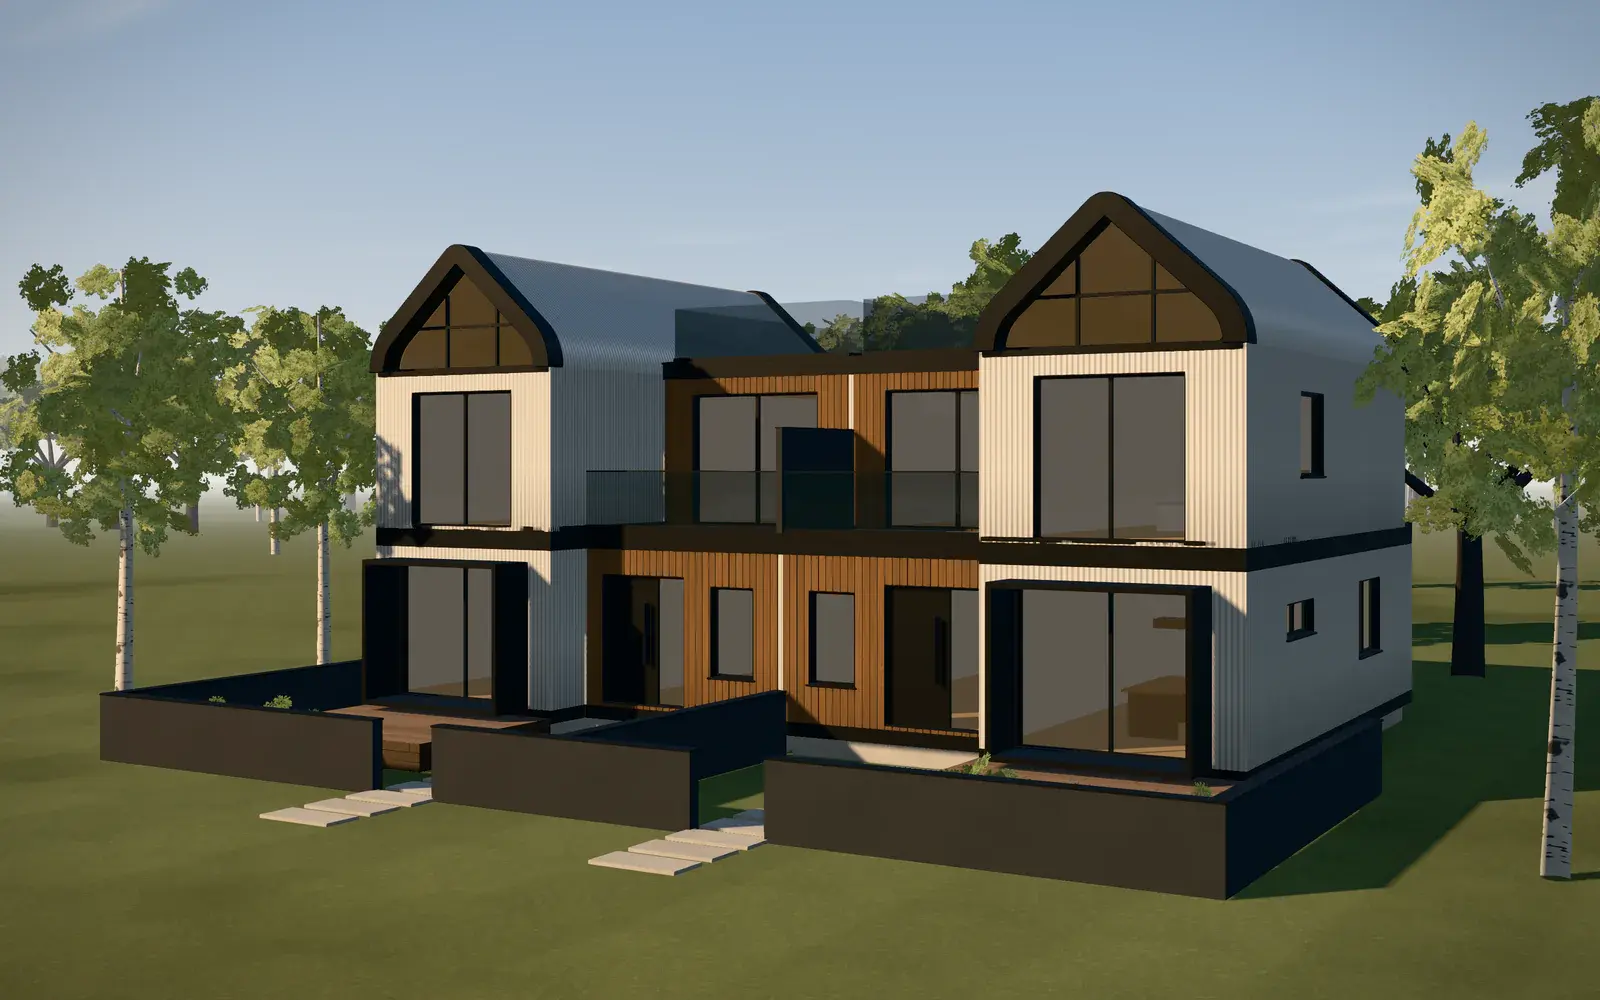 Conceptual render
Semi-detached homes
Mid-density housing · Duplex
Two-level homes paired side by side, with private gardens and roof terraces.
 Conceptual render
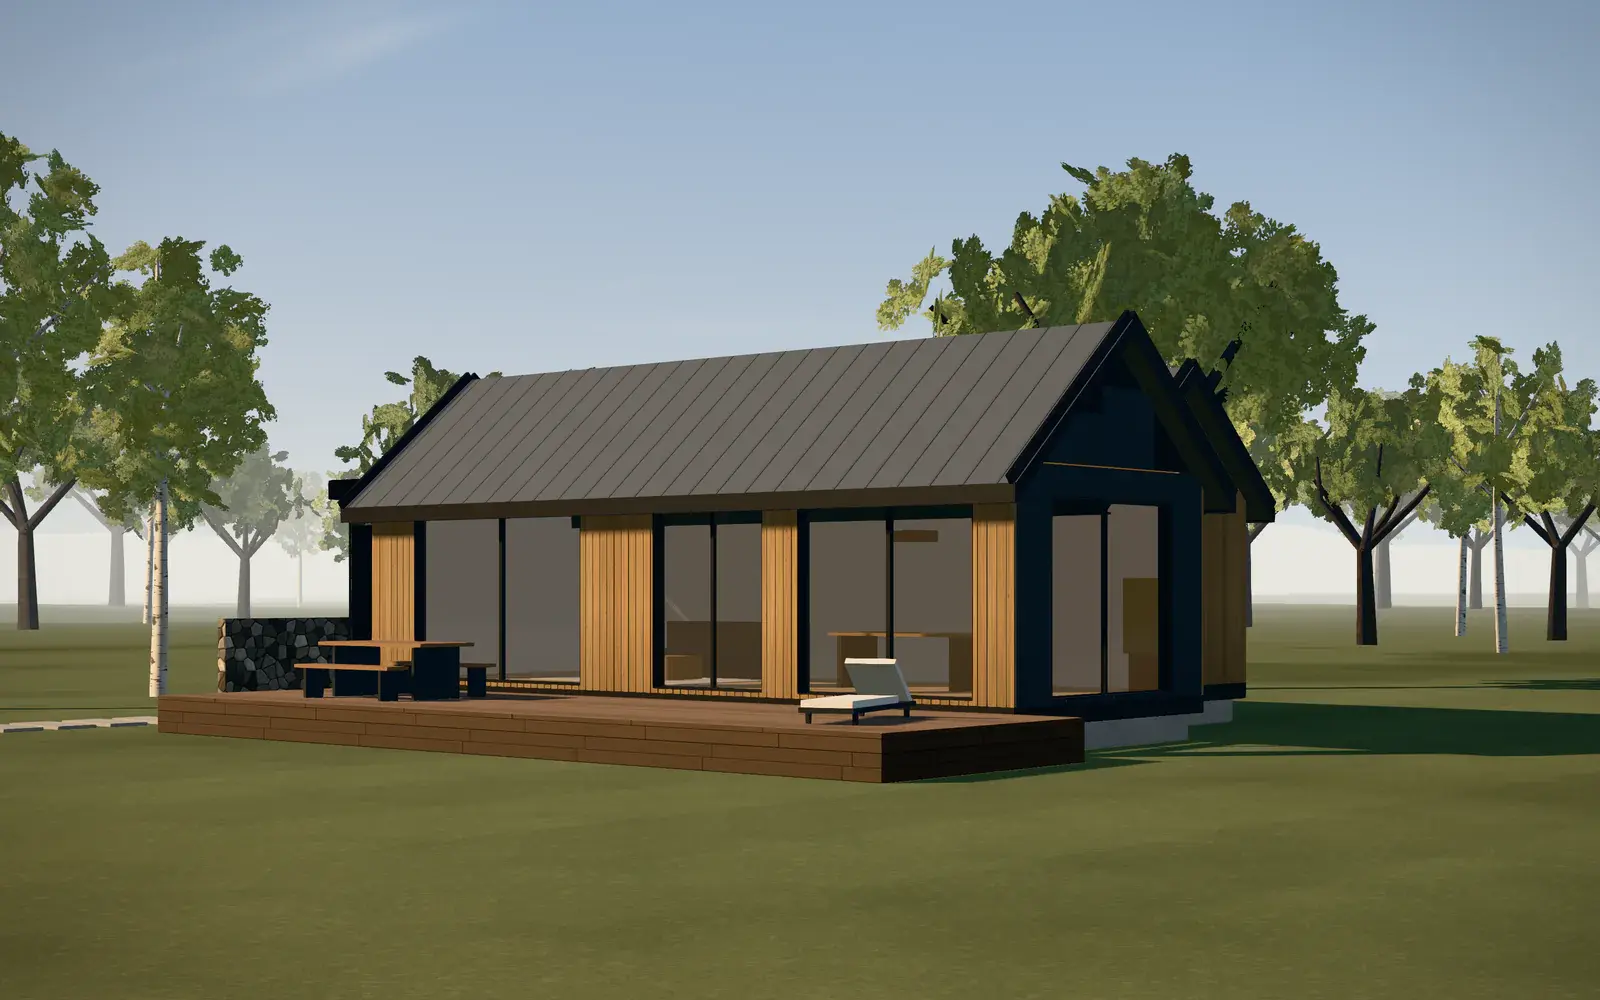
Family homes
Subdivisions · Single-story
A few single-story modules, with a living room opening wide onto the garden.
 Conceptual render
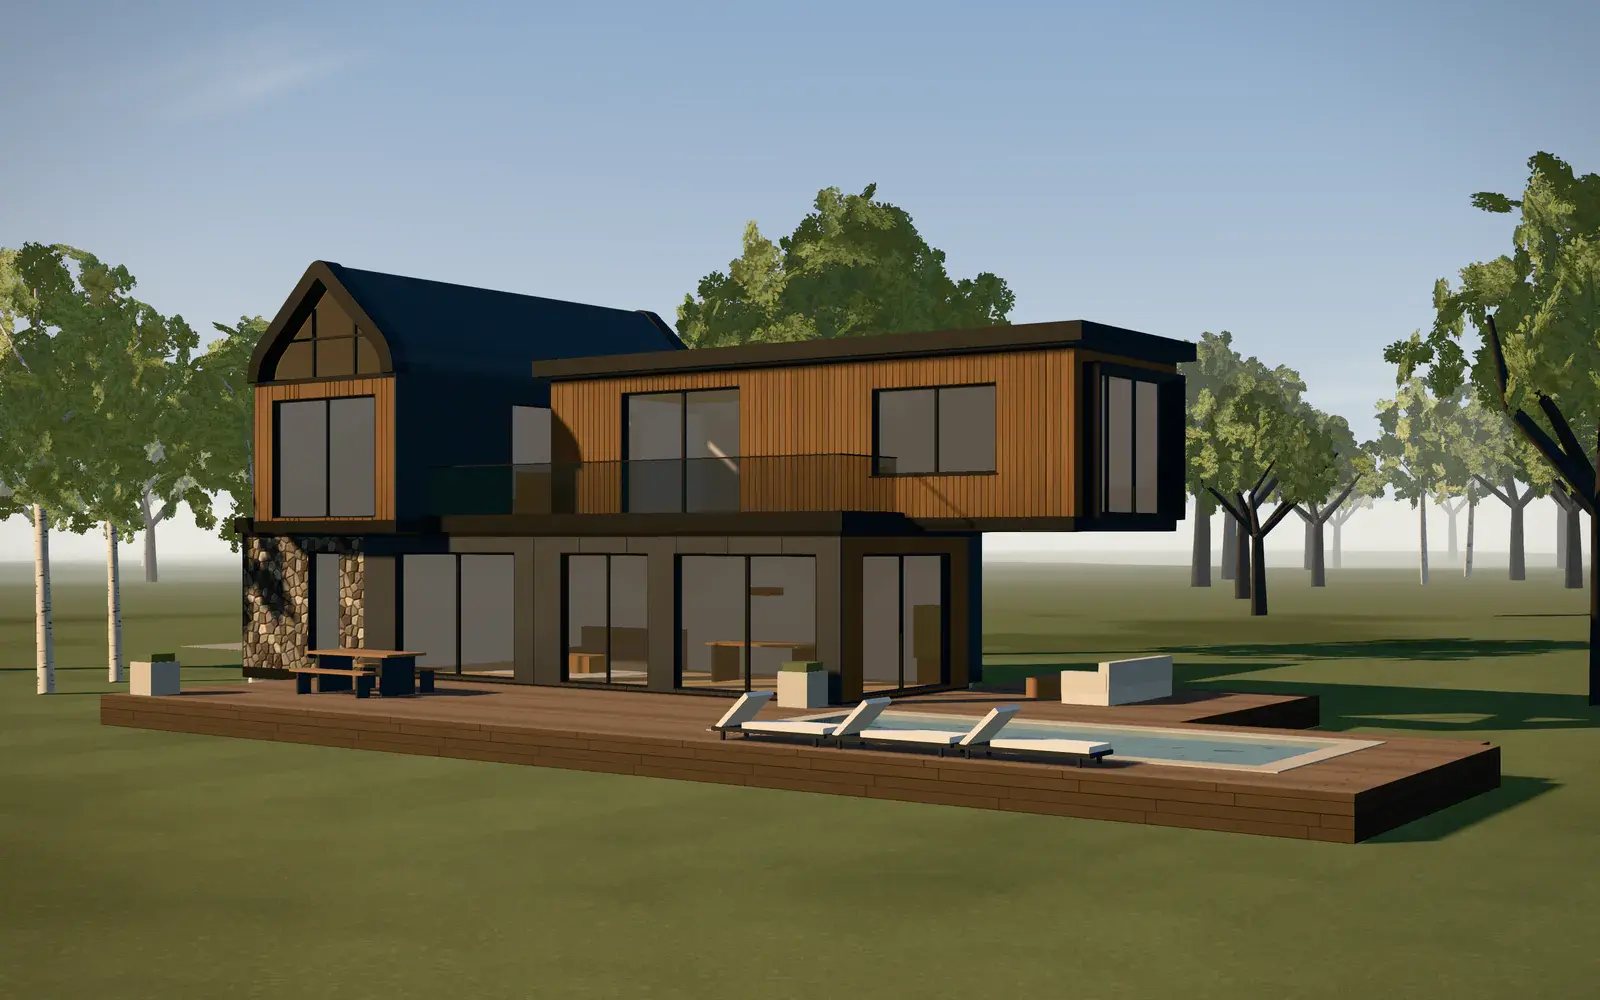
Villas
High-end developments
Cantilevers, large glazed openings, a pool and the signature curved roof.
 Conceptual render
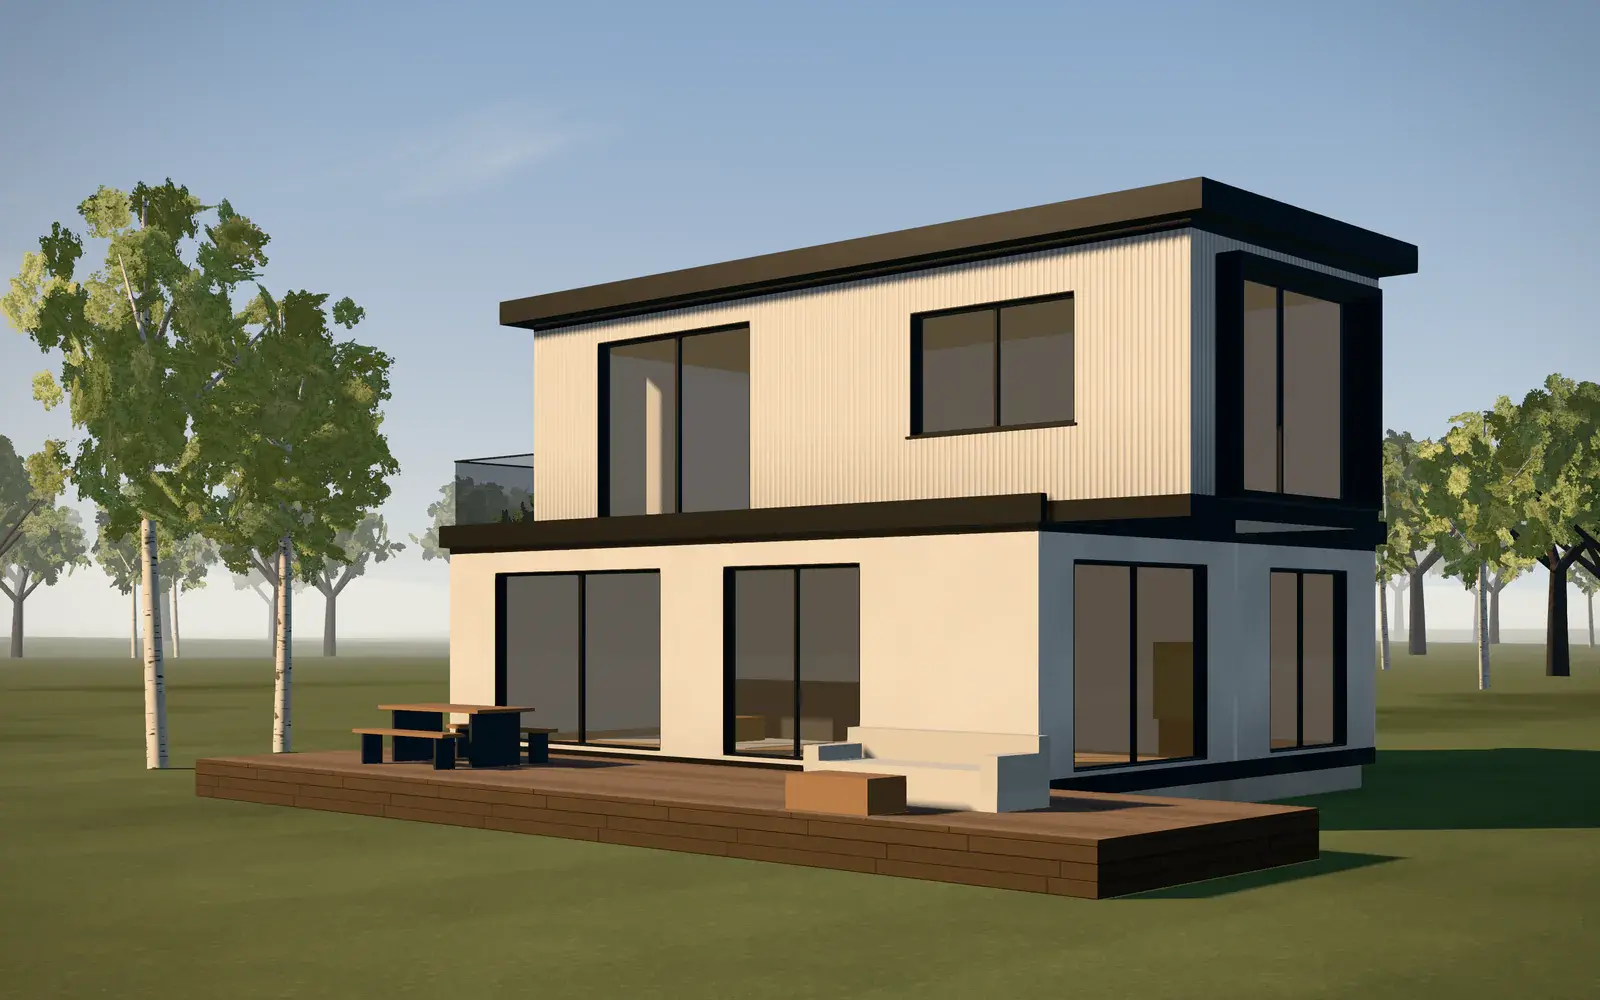
Two-story homes
Compact plots · Ground + 1
Two levels to reduce the footprint on narrower plots.
 Conceptual render
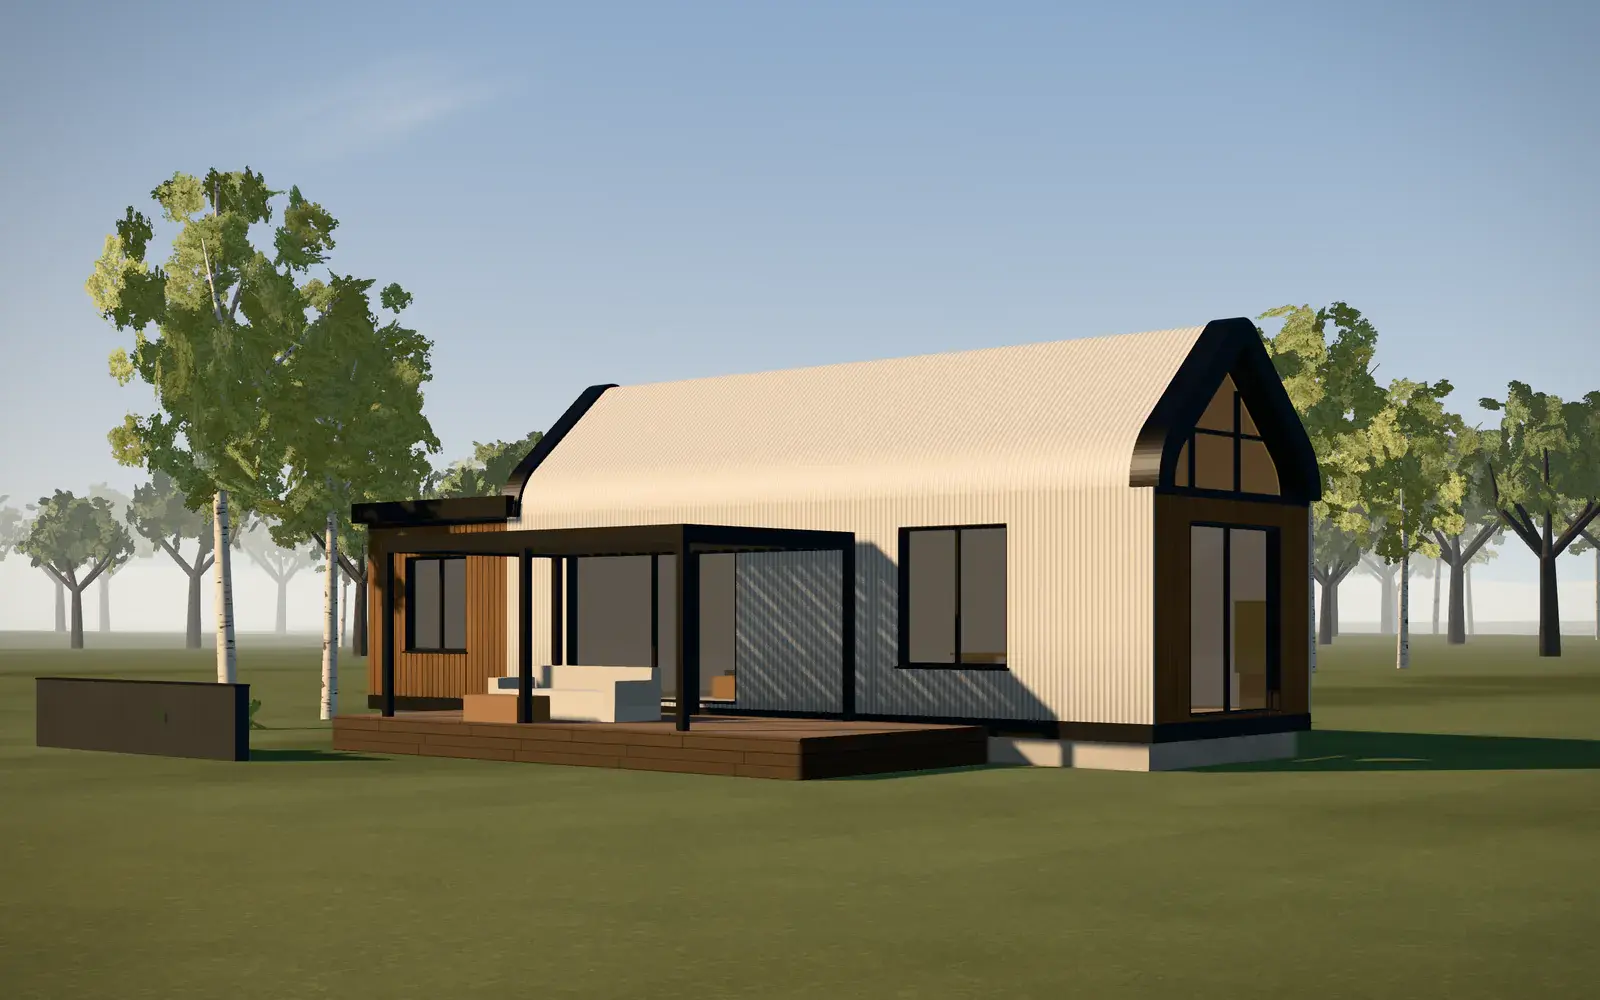
Compact units
Rental · Lodging
One or two modules for studios, vacation cottages or rental homes.
Preliminary study
From module to building.
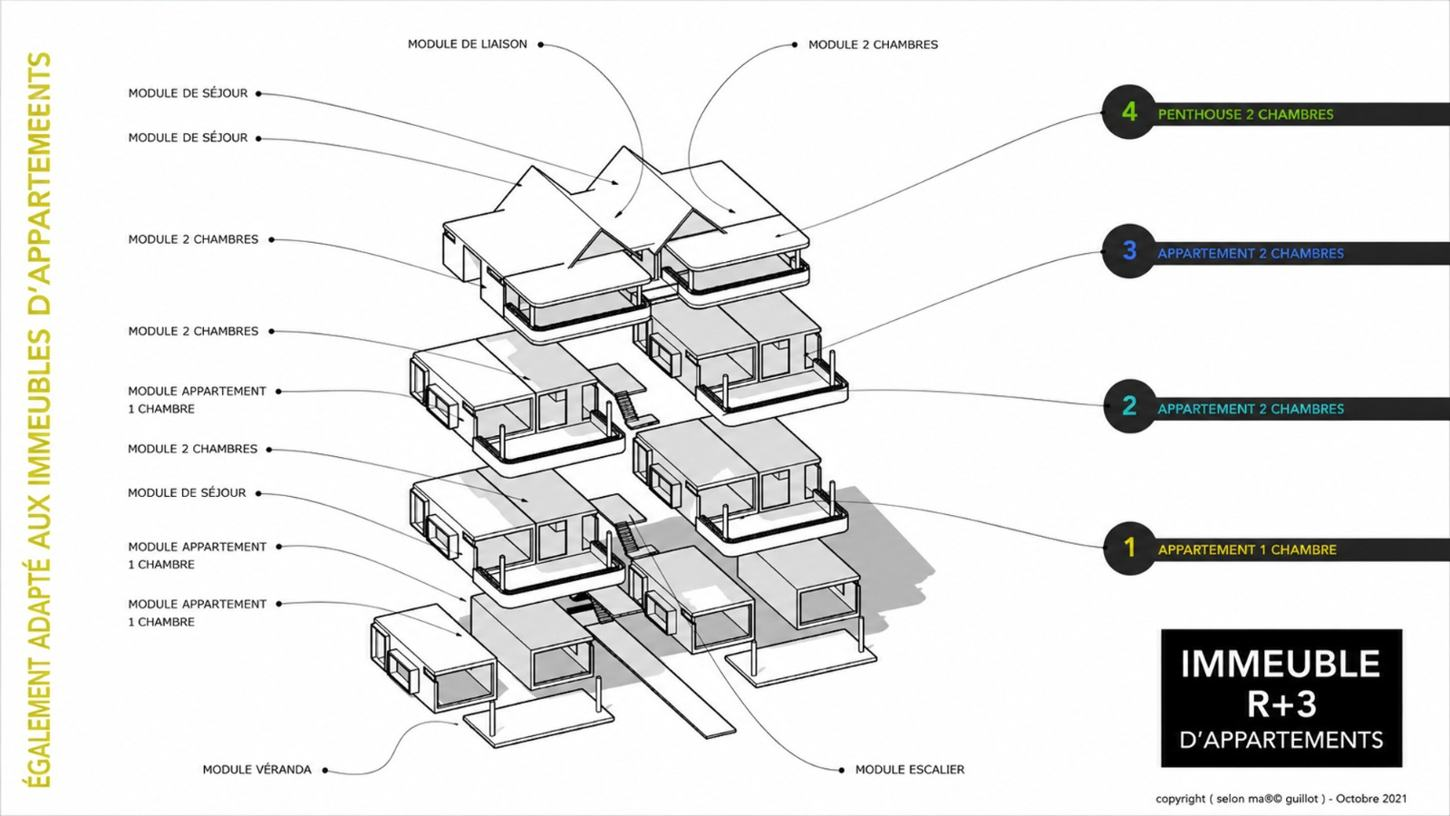
Stacked and assembled, modules can also form small apartment buildings: living, bedroom, stair and link modules. This preliminary study explores a four-story apartment building, from garden level to penthouse.
Method
How a project unfolds with MODUL’OPEN.
A single point of coordination, from the first study to handover. While the modules are manufactured in the factory, the site is prepared: phases overlap instead of following one after another.
- 01
Feasibility
Analysis of the plot, the planning regulations, access and the intended program.
- 02
Design
Composition of the typologies, master plan and first architectural sketches.
- 03
Engineering
Technical studies, coordination with your teams and preparation for manufacturing.
- 04
Manufacturing & site works
The modules are produced in the factory while the site is prepared: foundations, utilities, access.
- 05
Delivery & assembly
Coordinated transport, lifting, module assembly and connections.
- 06
Handover
Finishes, final inspections and handover of the development.
Schematic diagram: the duration of each phase depends on the configuration, permits, the site, production capacity and logistics.
Discover our methodCollaboration
Collaboration formats tailored to your development.
Partnership terms are defined case by case. The formats below are avenues to explore, to be confirmed with MODUL’OPEN.
Module supply
Factory-built modules for a development designed with your own architects and engineers.
Design-build
Support from the feasibility study through to on-site assembly.
Co-development
A residential or tourism development carried out in partnership.
Framework program
Repeatable typologies, rolled out across several developments.
Your project file
What we need to study your project.
A few details are enough for a first conversation. The more complete the file, the more precise the feasibility study can be.
Land data
- Address and cadastral references
- Area, topography and orientation
- Applicable planning regulations
- Site access for transport and lifting
Program
- Typologies and number of units planned
- Target floor areas
- Specification level
- Use: for sale, rental, tourism…
Target schedule
- Key milestones of the development
- Desired start date
- Possible phasing
Constraints
- Easements and existing utilities
- Soil surveys, if available
- Architectural or environmental requirements
- Target budget, if defined
Common questions
Your questions as a developer.
What types of developments can MODUL’OPEN support?
Residential developments, small apartment buildings, groups of villas, tourism and hospitality projects, eco-resorts and investment projects. Each request is assessed through a feasibility study, case by case.
Is modular construction suitable for apartment buildings?
Volumetric modules can be stacked to form small apartment buildings; our preliminary studies explore, for example, a four-story apartment building. Feasibility depends in particular on the number of levels, the applicable regulations and the technical studies.
What timelines can be expected?
They depend on the configuration, permits, site conditions, production capacity and logistics. A provisional schedule is drawn up after the feasibility study. As factory manufacturing can move forward while the site is prepared, the approach aims to reduce the time spent on site.
Can plans be repeated from one development to the next?
That is one of the principles of modular construction: standard modules, adapted lot by lot — floor areas, roofs, terraces, finishes — on a repeatable basis.
How is the cost of a development estimated?
It depends on the program, the typologies, the finishes, the site, transport and assembly. There is no generic price: an estimate is prepared after studying your project.
In which countries does MODUL’OPEN operate?
Operating and delivery areas are being confirmed. Tell us where your project is located: we’ll answer case by case.
To be confirmedWhat about warranties, insurance and certifications?
Information on warranties, insurance and certifications will be provided by MODUL’OPEN.
To be confirmedHow do I get started?
Present your development using the form below: location, program, target schedule. We’ll get back to you to arrange a first conversation.
Partnership
Become a MODUL’OPEN partner
Tell us about your development in a few lines. We review every request and get back to you for a first conversation.
What happens next
- Your requestLocation, program, target schedule: the first details of your development.
- A first conversationTo understand your objectives, your constraints and the site context.
- The feasibility studyPossible typologies, site layout and phasing for your project.
Partnership