MODUL’OPEN

The technology

Anatomy of a modular home.

A MODUL’OPEN home is made of volumetric modules: complete volumes designed for your project, manufactured in the factory, then transported and assembled on your plot. Here is what they contain — and what it means for you.

Anatomy of a module

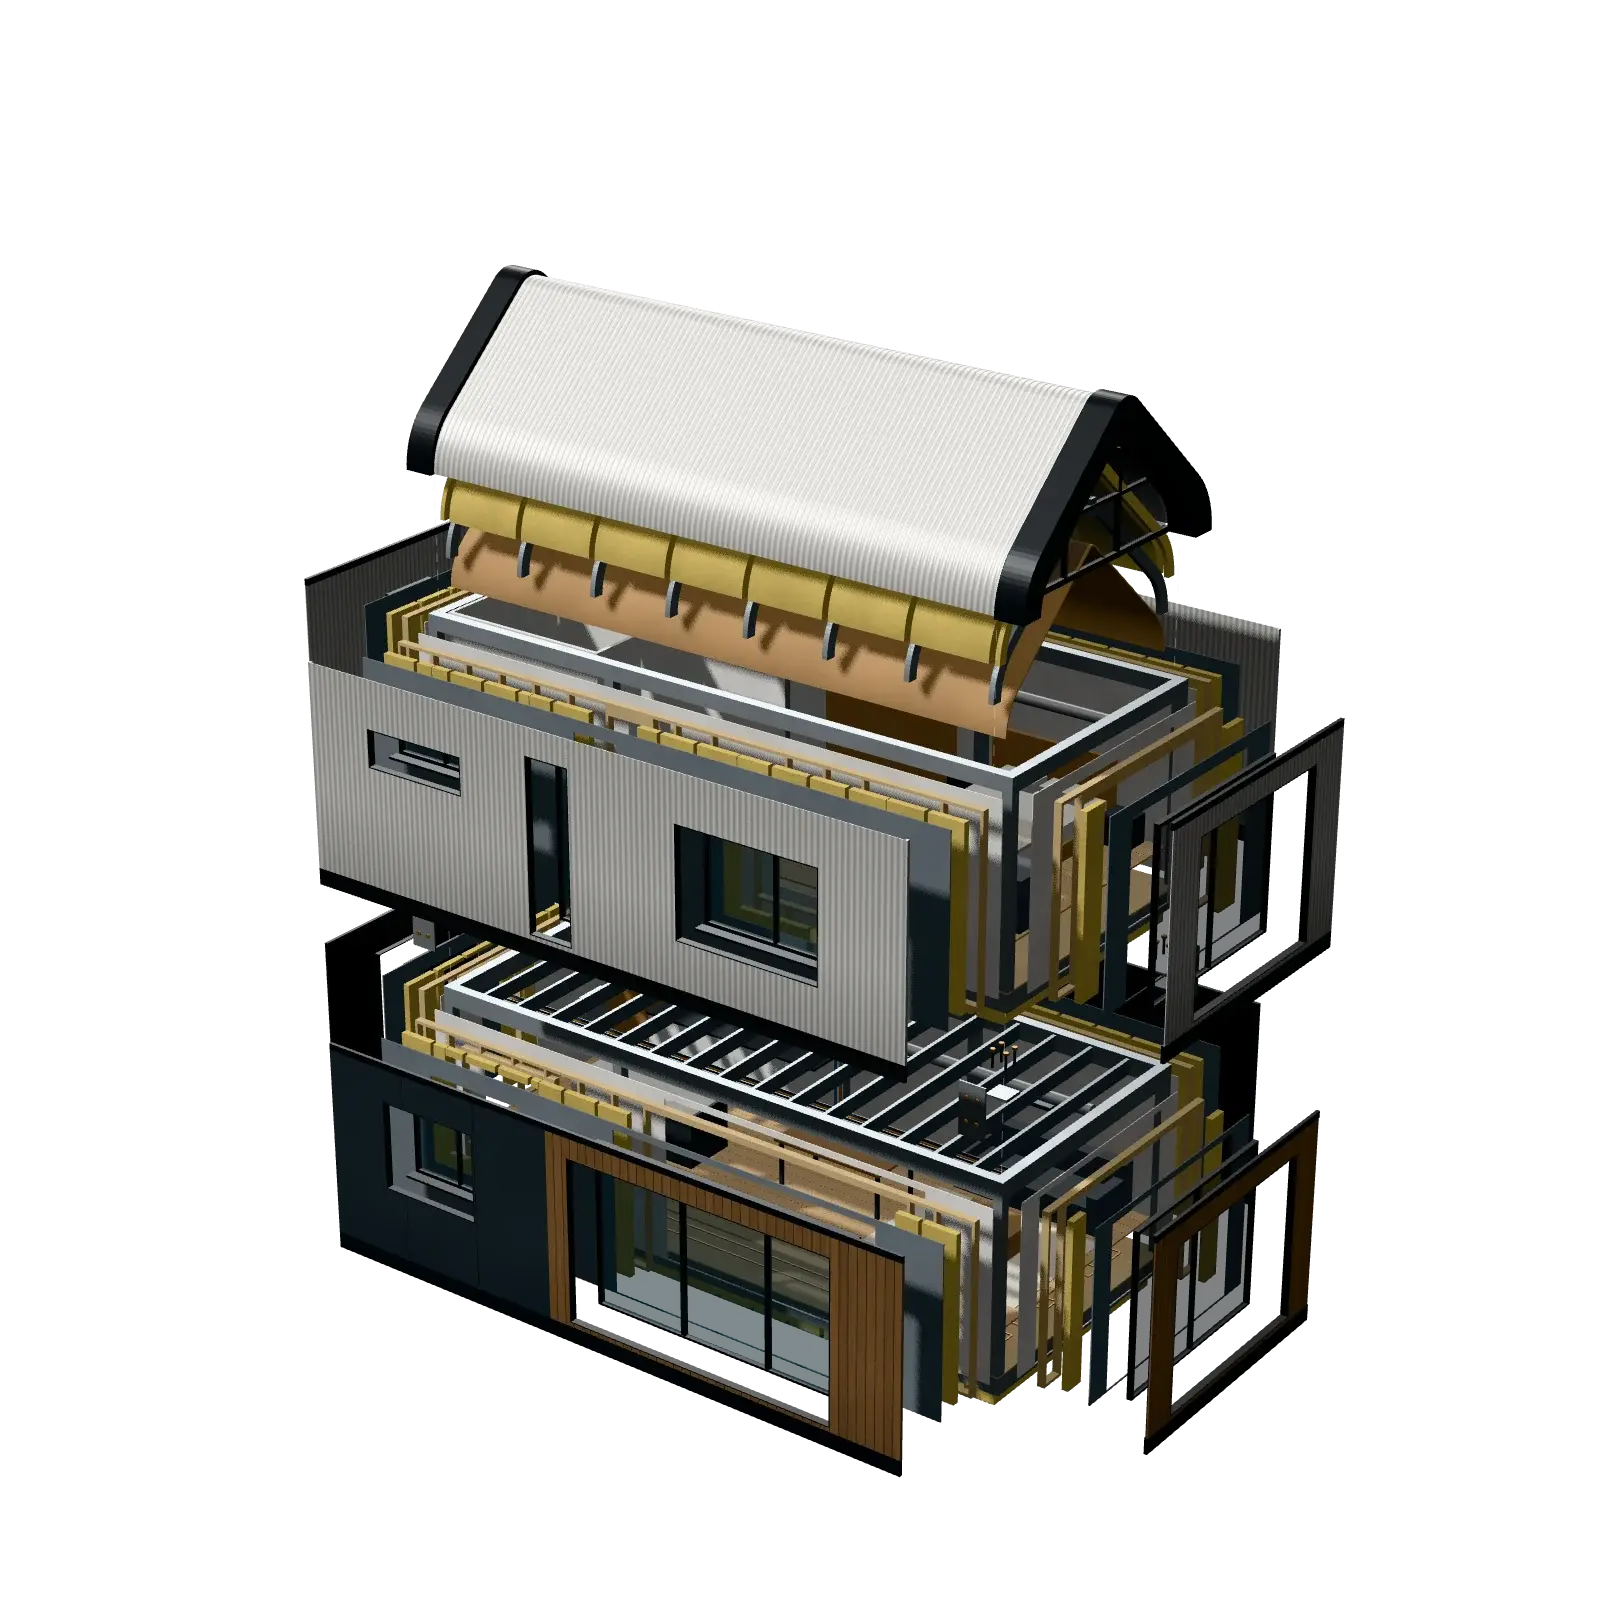
Eight elements, one volume.

Scroll to move through the module layer by layer: each element is isolated in the model, with its role, what it means for you and the specifications to come.

Overview

Two modules, eight areas of expertise.

This exploded view shows two stacked modules. From the frame to the finishes, every layer plays a precise role, from the factory to the building site.

  1. 01Structural system
  2. 02Wall assemblies
  3. 03Thermal insulation
  4. 04Window systems
  5. 05Exterior finishes
  6. 06Interior fit-out
  7. 07Module-to-module connections
  8. 08Technical installations

01

Structural system

The load-bearing frame that gives the module its rigidity, from the factory to the plot.

Its role

Columns, beams, floor and ceiling form a rigid frame around which the whole module is assembled. This frame carries the loads of the house, but also the stresses of transport and lifting: it is designed to hold its geometry at every stage.

What it means for you

  • A stable geometry that makes precise finishes easier.
  • Modules designed to be transported, lifted, then assembled.
  • Single-story or multi-level compositions, depending on the technical study.

Specifications

Technical specifications pending validation
Frame materials
To be confirmed
Sizing and loads
To be confirmed
Reference standards
To be confirmed

02

Wall assemblies

Multi-layer walls, assembled in the factory, layer by layer.

Its role

In principle, a wall stacks several layers, from the inside out: an interior lining, a frame, insulation, an exterior board and a protective membrane, before the cladding. Each has its function — strength, airtightness, vapor control, protection — and their order matters as much as their quality.

What it means for you

  • Walls built under cover, at dedicated workstations.
  • More consistent workmanship than outdoors.
  • Wall build-ups adaptable to the climate and the project’s requirements.

Specifications

Technical specifications pending validation
Wall build-up
To be confirmed
Thicknesses
To be confirmed
Acoustic performance
To be confirmed

03

Thermal insulation

A continuous insulating envelope: walls, floor and roof.

Its role

Insulation wraps the module on every side to limit heat loss in winter and overheating in summer. Installed in the factory, out of the rain, it can be fitted with care, aiming for a continuous envelope, including at the junctions.

What it means for you

  • More stable indoor comfort through the seasons.
  • Controlled energy use, depending on design and use.
  • Particular attention paid to thermal bridges.

Specifications

Technical specifications pending validation
Type of insulation
To be confirmed
Thermal resistance
To be confirmed
Envelope performance
To be confirmed

04

Window systems

Openings designed for light, built into the walls.

Its role

Sliding glass doors, windows and the glazed gable are built into the module’s walls. When they are fitted in the factory, before transport, they are shimmed, sealed and connected to the wall layers there, in a controlled environment.

What it means for you

  • Large openings onto the garden and the landscape.
  • Carefully detailed junctions between frames and walls.
  • Openings chosen according to each room’s orientation and use.

Specifications

Technical specifications pending validation
Window type
To be confirmed
Glazing
To be confirmed
Thermal and acoustic performance
To be confirmed

05

Exterior finishes

Cladding and roofs: your home’s architectural identity.

Its role

Wood, ribbed metal, panels or stone: the cladding protects the envelope and gives the home its character. The roof — flat, pitched or with a rounded gable, the MODUL’OPEN signature — completes the silhouette.

What it means for you

  • Contemporary architecture, personalized to your taste.
  • Materials selected for their durability, depending on the project.
  • Overall coherence, from cladding to windows.

Specifications

Technical specifications pending validation
Cladding materials
To be confirmed
Roofing
To be confirmed
Maintenance
To be confirmed

06

Interior fit-out

Kitchen, bathroom, storage: the interior can take shape in the factory.

Its role

Floor coverings, partitions, kitchen, prefabricated bathroom pod or storage can be built into the module before delivery, depending on the chosen level of finish. The layout is organized within each module, and from one module to the next.

What it means for you

  • Rooms designed around the way you live.
  • Fewer successive trades on site.
  • A level of finish defined with you from the design stage.

Specifications

Technical specifications pending validation
Finish levels
To be confirmed
Equipment
To be confirmed
Surface finishes
To be confirmed

07

Module-to-module connections

The connections that tie the modules together once they are set on site.

Its role

Once set in place, the modules are joined to one another with connecting parts — plates and bolts, for example — at points planned from the design stage. Whether stacked or side by side, they ensure the continuity of the structure, then of the envelope and building services.

What it means for you

  • On-site assembly designed to be fast and precise.
  • A home that comes together, module by module.
  • Junctions prepared in advance, to limit adjustments on site.

Specifications

Technical specifications pending validation
Connection principle
To be confirmed
Assembly tolerances
To be confirmed
Junction detailing
To be confirmed

08

Technical installations

Water, electricity, ventilation, heating: integrated services, ready to be connected.

Its role

Depending on the project, the building services — water supply, drainage, electricity, ventilation and heating — can be installed in each module in the factory. On site, they then only need to be connected from one module to the next, and to the site’s utilities.

What it means for you

  • Services that can be installed and tested in the factory.
  • Connections prepared at the interfaces between modules.
  • Equipment chosen to suit your comfort needs.

Specifications

Technical specifications pending validation
Integrated services
To be confirmed
Equipment
To be confirmed
On-site connections
To be confirmed

The system logic

One system, many combinations.

The modules follow a shared logic: coordinated dimensions, connection points planned from the design stage and services that link up. That is what makes it possible to compose very different homes from the same system, subject to technical and regulatory feasibility.

  1. Schematic diagram

    A dimensional grid

    The modules fit within a coordinated grid: their dimensions, openings and connection points correspond, which is what makes combinations possible.

  2. Schematic diagram

    Stack

    Stacked, the modules create an upper floor: loads travel down from one module to the next through their frames, aligned level after level.

  3. Schematic diagram

    Place side by side

    Set side by side, they form large open volumes: inside, the joint between two modules can disappear.

  4. Schematic diagram

    Connect

    Plates, bolts, seals: connections are planned from the design stage to tie the modules together and keep the envelope and services continuous.

  5. Schematic diagram

    Transport

    Each module is designed to travel by road, then be lifted and set on its foundations. Permissible sizes depend on routes and regulations.

Reference dimensions, spans and transport size limits

To be confirmed

Factory and site

Integrated in the factory, finished on site.

Most of a modular home is built under cover, in the factory, while the plot is being prepared. On site, the work focuses on installation, connections and finishes.

Module being assembled on its jig, under a gantry crane, in the factory

In the factory

Under cover, in parallel with the site

  • Frame, floor and ceiling
  • Walls, insulation, windows and doors
  • Services integrated into the module
  • Interior finishes and fittings, depending on the finish level
  • Inspections before shipping
Protected module carried on a low-loader semi-trailer

Transport and lifting

Mobile crane setting a module on its foundations, next to the modules already installed

On site

Installation, connections and finishes

  • Foundations and utility connections
  • Lifting and setting the modules
  • Module-to-module connections and envelope joints
  • Linking services from one module to the next
  • Terraces, finishes and landscaping
  • Final inspections and handover

The exact split between factory and site varies with the configuration, the level of finish, site access and local regulations.

Quality approach

Precision, step by step.

Building in a factory means repeating well-practiced tasks and checking the work throughout production — not only at handover.

Finished module under inspection: measuring gantry, inspection points and verified dimensions
  1. 01

    A controlled environment

    Sheltered from the weather, materials stay protected and assemblies are made in stable conditions, whatever the season.

  2. 02

    Repeatable processes

    Workstations, tooling and assembly sequences are organized to repeat the same tasks, with the same precision, from one module to the next.

  3. 03

    Checks at every stage

    Checkpoints during manufacturing, before shipping and then on site: each stage is meant to be verified before moving on to the next.

  4. 04

    Documented tracking

    Each module can come with its own tracking sheets, from manufacturing through to installation, keeping a record of the work carried out.

Procedures, inspections and certifications

To be confirmed

Details of the quality procedures and of any certifications will be published based on MODUL’OPEN’s verified documentation.

In practice

From exploded view to project.

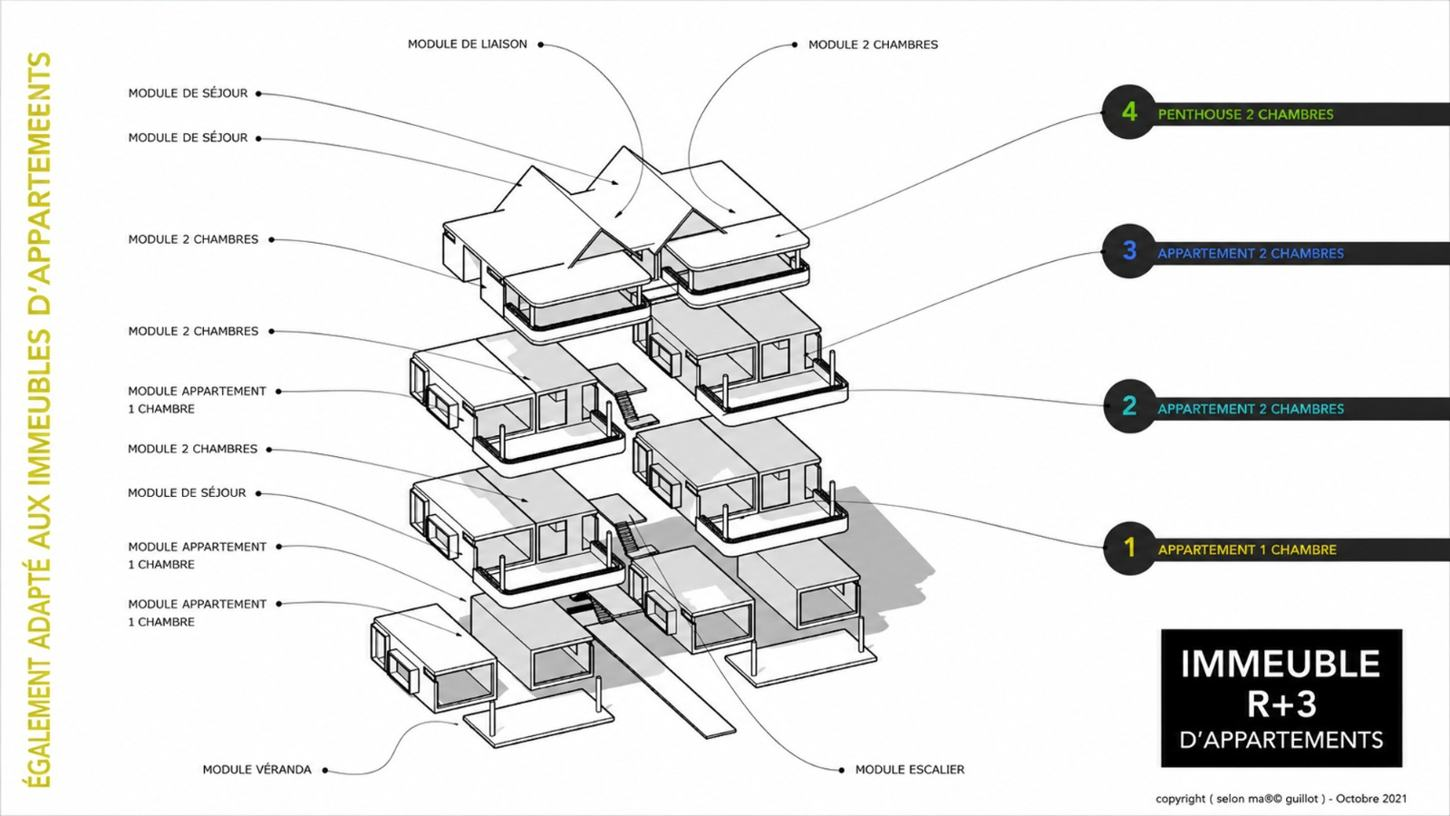
This preliminary study shows how living, bedroom, stair and link modules stack to form a small four-story building. The same principle applies to a single-family home: each module plays a precise role in the composition.

Exploded axonometric view of a four-story modular building: living, bedroom, stair and link modules stacked, with apartments numbered 1 to 4.
Preliminary design study (APS) — non-contractual images

The modules in the study

  • Living module
  • 2-bedroom module
  • 1-bedroom apartment module
  • Stair module
  • Link module
  • Sunroom module

Common questions

What we’re often asked.

Is a modular home just a cut-price “prefab”?

No. Volumetric modules are complete volumes, designed for your project and then manufactured in the factory. The architecture, materials and finishes are defined with you: what mainly changes is where and how the home is built.

Can a modular home be personalized?

Yes. The module layout, openings, cladding, roof and interior fittings can be adapted to your plot and the way you live, within the technical limits of the system and the regulations.

What about thermal and acoustic performance?

It depends on the build-up chosen for the walls, windows and roof, and on the regulations that apply to your project. Detailed values will be shared based on verified technical documentation.

Technical specifications pending validation
Can you build on several levels?

The system allows modules to be stacked, subject to the project’s structural study, the ground conditions and local planning rules.

What is left to do on site?

The foundations and site connections, setting the modules, joining them together, linking up the services and the exterior finishes. The details depend on the level of finish and the chosen configuration.

Can modules be delivered anywhere?

They travel by road, then are lifted and set in place. Site access, transport size limits and the space needed for lifting are studied upfront, project by project.

How long does construction take?

Factory manufacturing can run in parallel with site preparation, which can shorten the overall schedule. The actual duration depends on the configuration, permits, the site, production capacity and logistics: it is specified for each project.

Your project

You know the module. Now let’s imagine your home.

Sketch out a first configuration or tell us about your plot: we’re with you from your very first ideas.