MODUL’OPEN

Our Homes

Five starting points for a home that’s truly yours.

From the compact home to the premium modular villa, each typology is a composition of factory-built modules. Style, materials, terraces, number of bedrooms: everything can be personalized to suit your plot and your brief.

Starting typologies
5
Architectural styles
3
Exterior palettes
5
Terrace options
4

The range

Choose a base, then make it yours.

Each typology is a starting point, not a fixed model: modules can be combined, added or removed to suit your needs.

Compact home

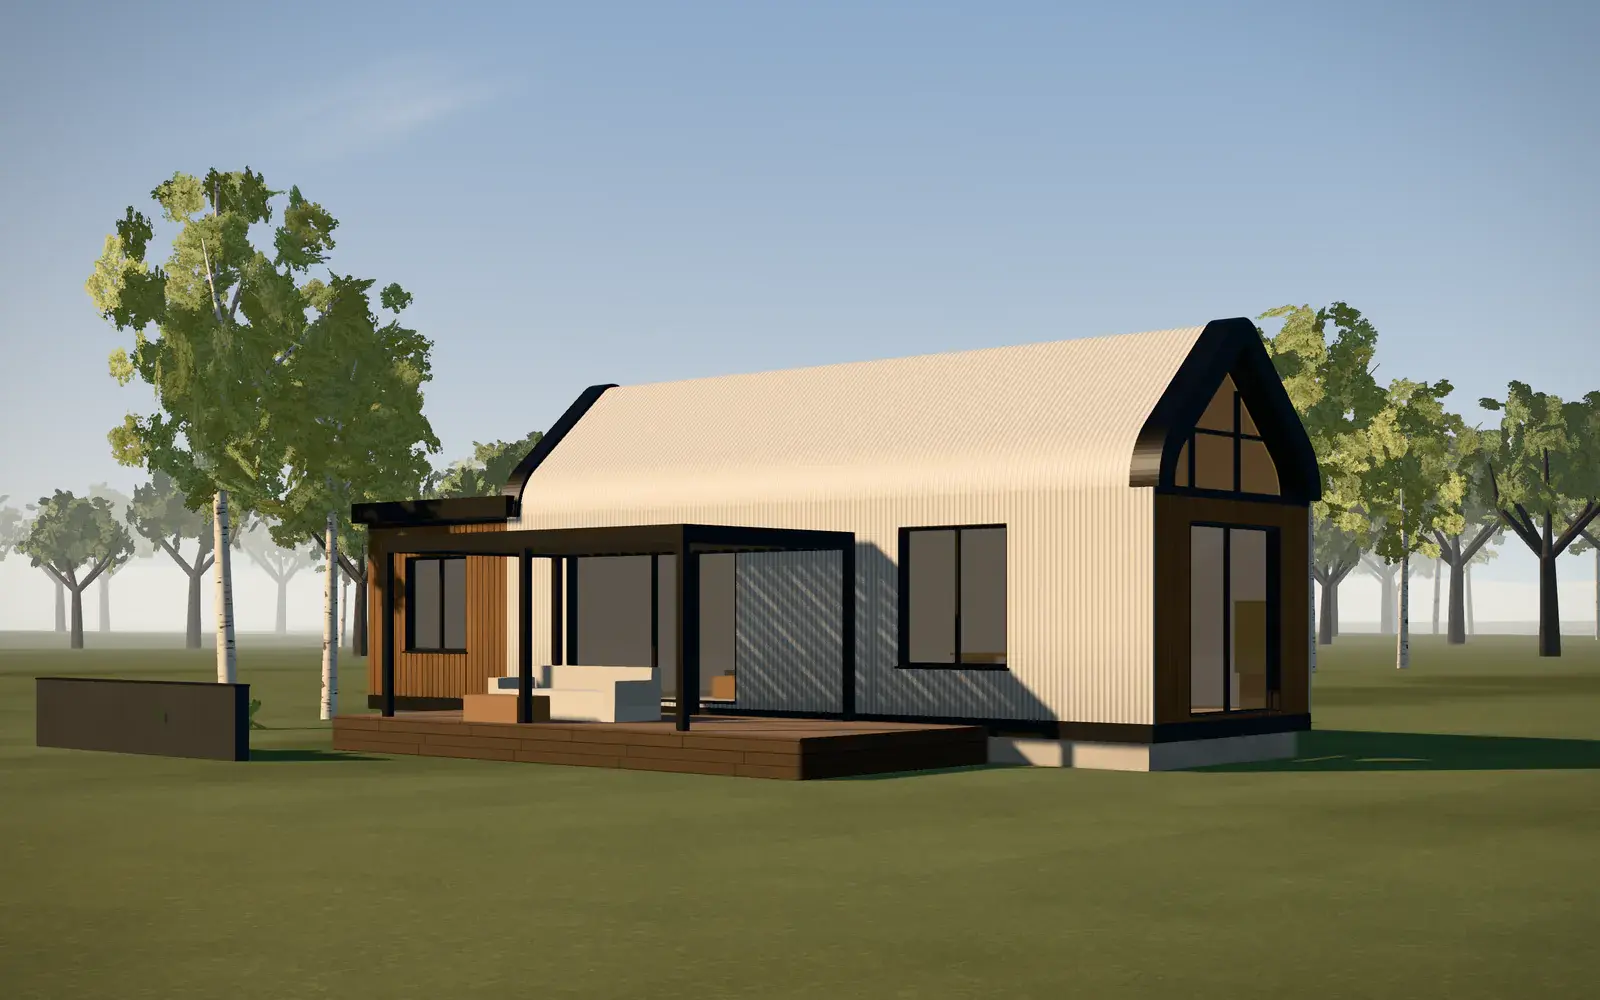
The essentials, beautifully designed.

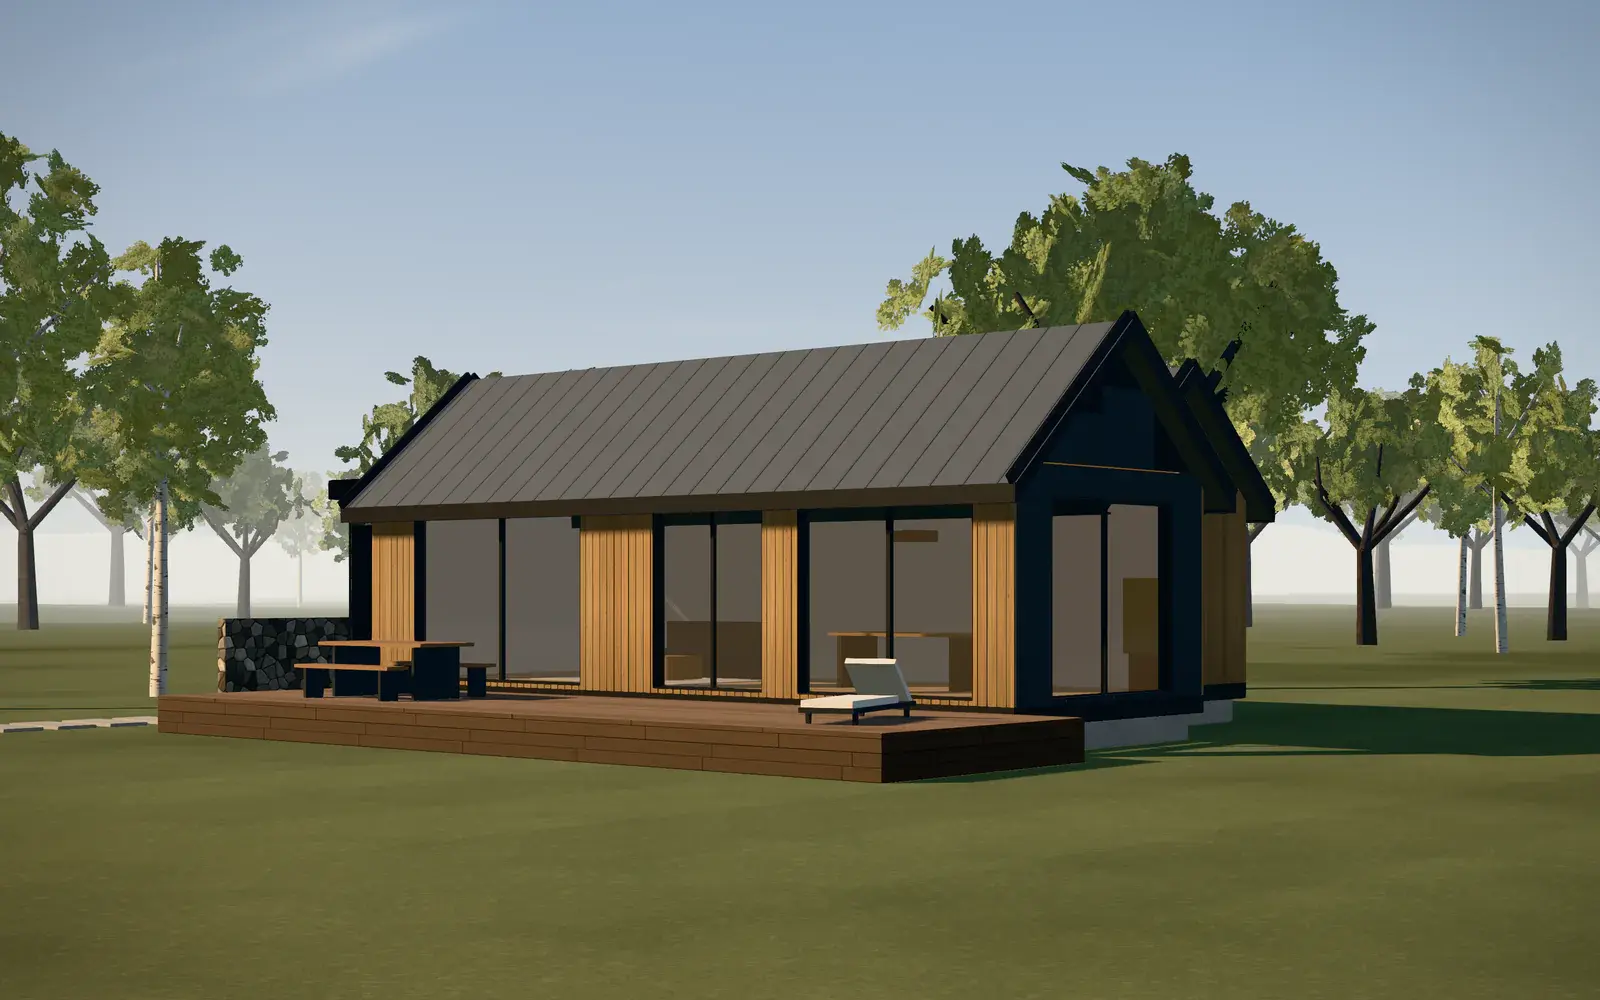
One living module opening onto the garden, plus an annex if needed: a compact, light-filled home that suits a narrow plot as well as a large garden.

Concept at a glance

Modules
1 or 2
Levels
Single-story
Bedrooms
1 or 2

Ideal forFirst project, second home, compact plot
Two-bedroom family residence

Family life, all on one level.

A generous living space on the terrace side, quiet bedrooms at the back, and an entrance that ties it all together. A third bedroom can be added with an extra module.

Concept at a glance

Modules
3 or 4
Levels
Single-story
Bedrooms
2 or 3

Ideal forFamilies, single-level living

Three-bedroom residence

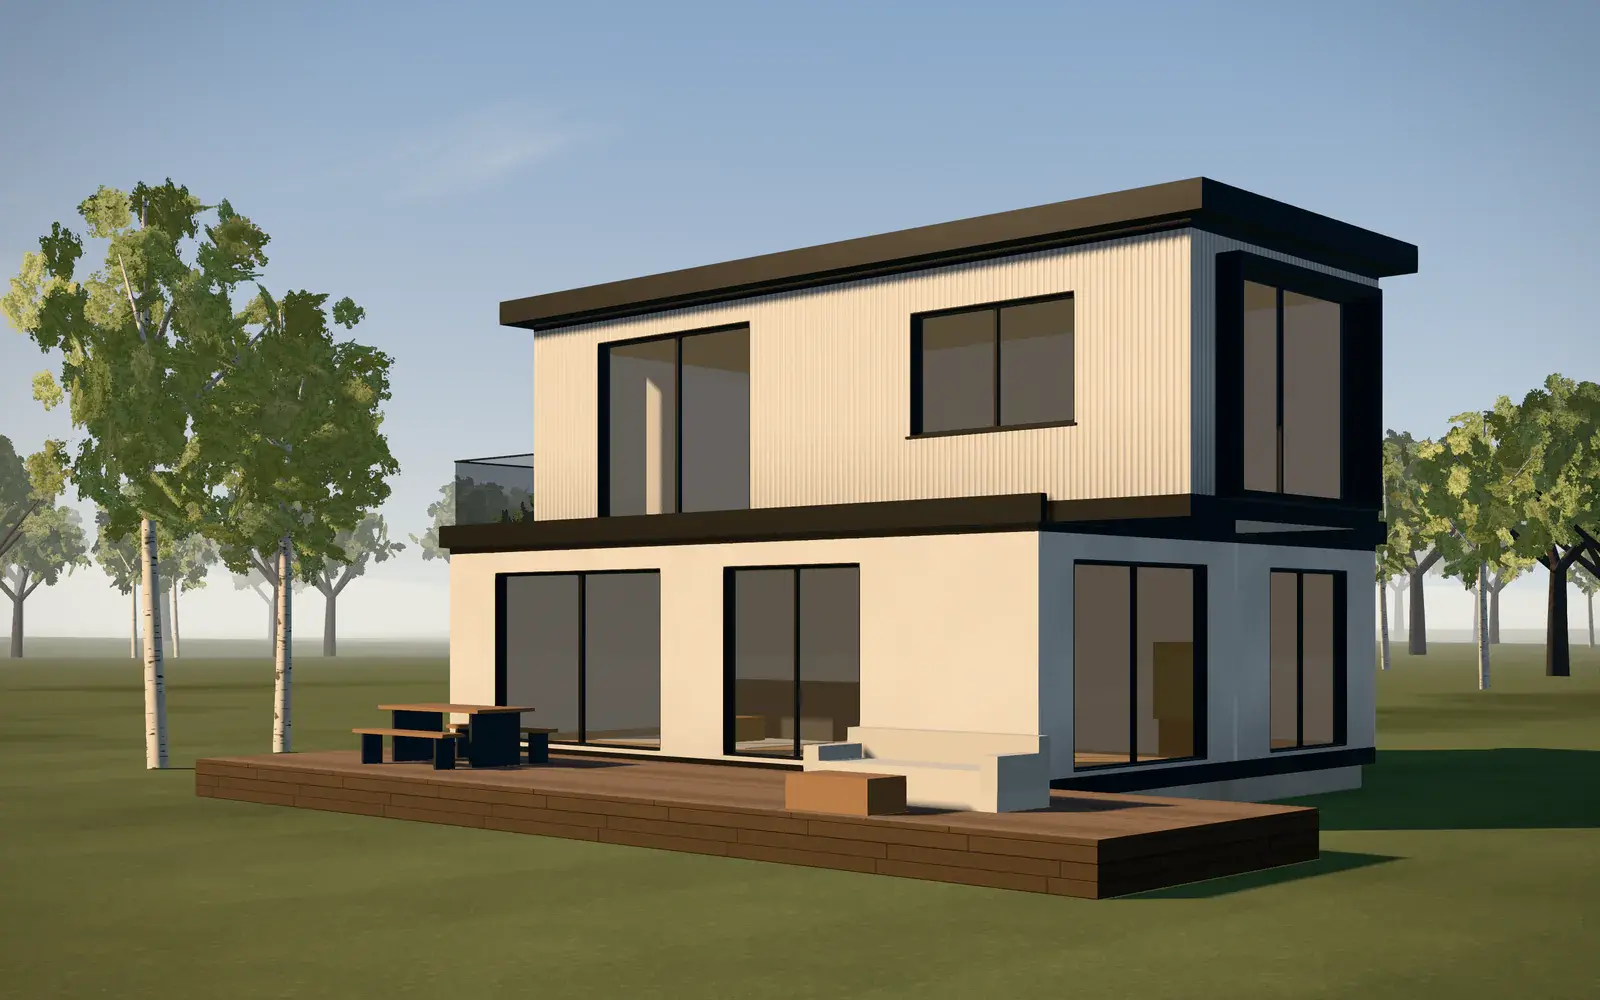
Two levels, a modest footprint.

Living spaces on the ground floor, bedrooms upstairs, and an upper volume that shifts to shelter the terrace.

Concept at a glance

Modules
4
Levels
2 levels
Bedrooms
3 or 4

Ideal forFamilies, medium-sized plots

Premium modular villa

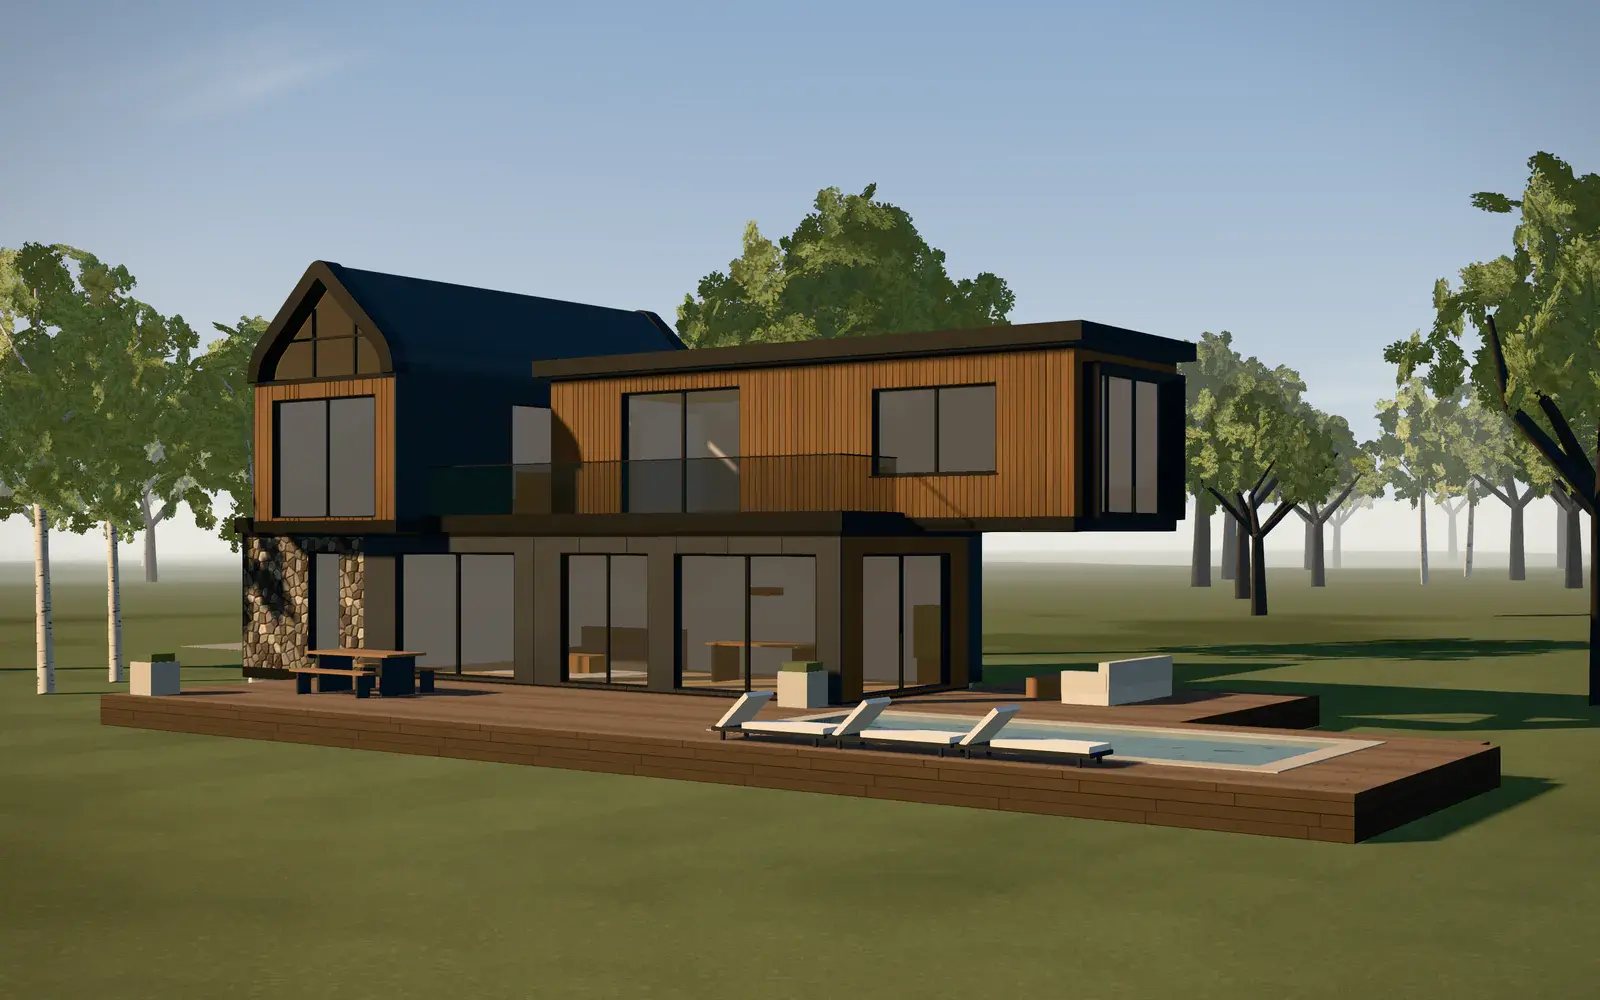
The MODUL’OPEN signature.

Five modules on two levels, a curved-roof module, a large cantilever and rooftop terraces: the fullest expression of the system.

Concept at a glance

Modules
5
Levels
2 levels
Bedrooms
4

Ideal forExceptional projects, large plots

Multi-module residence

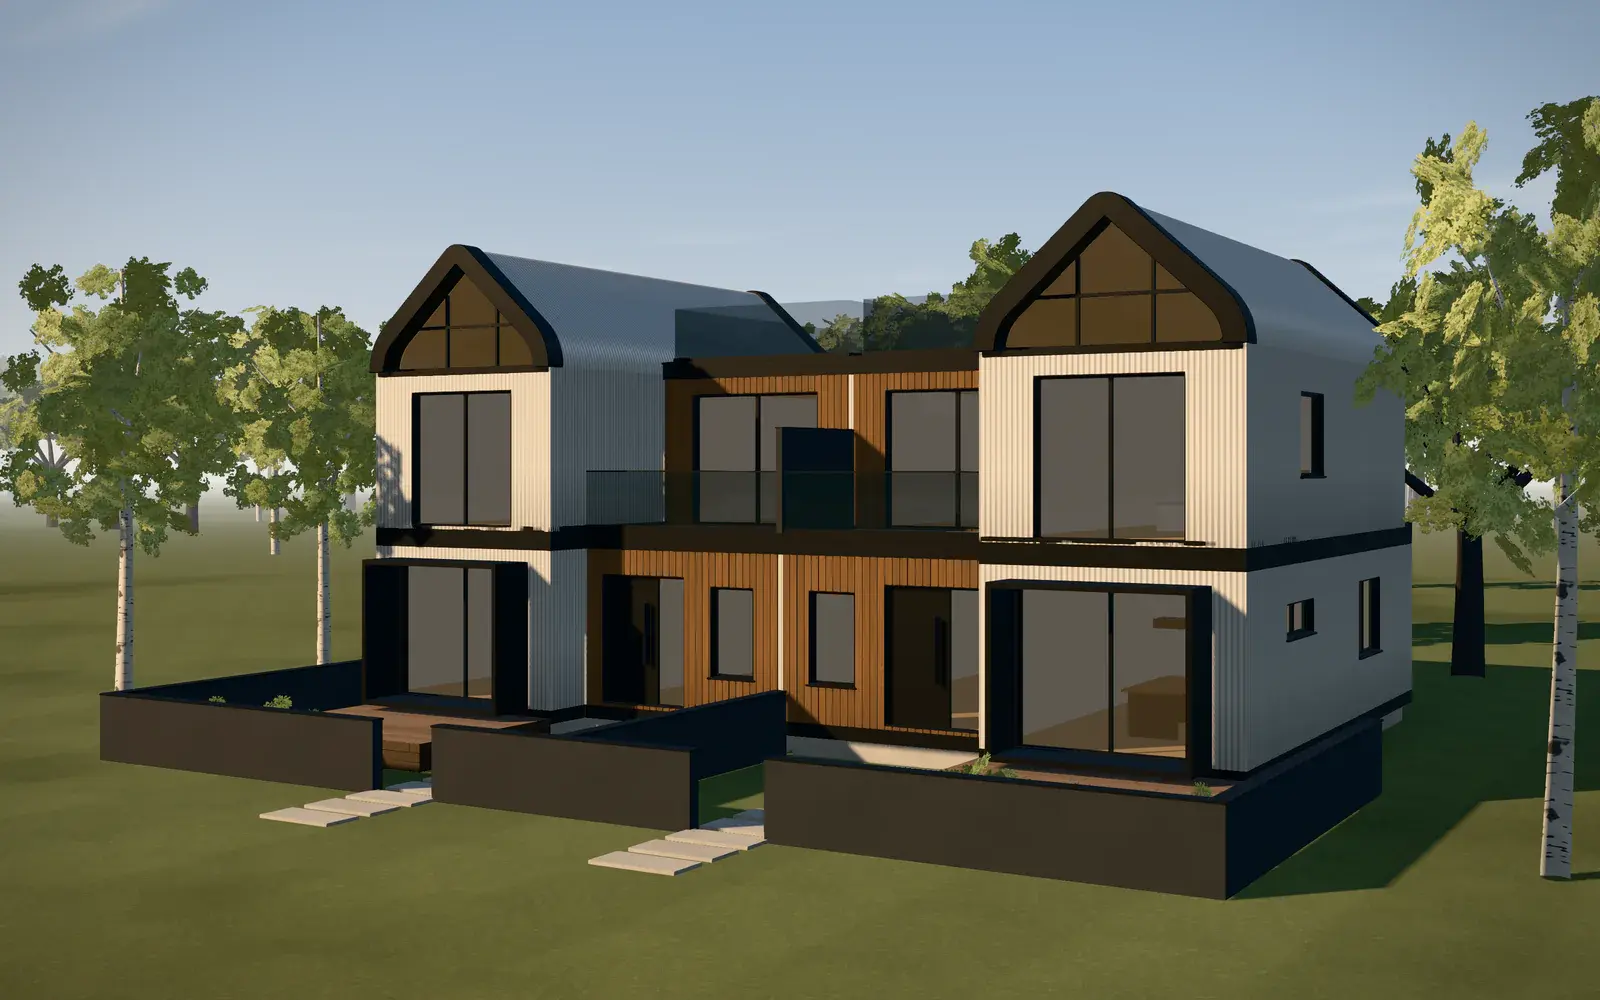
Two homes, one gesture.

Eight modules form two semi-detached duplexes, with entrance porticos, curved roofs and roof terraces. A basis for small housing developments.

Concept at a glance

Modules
8
Levels
2 levels
Bedrooms
2 duplexes

Ideal forInvestors, small developments, multigenerational living

Personalization

A style, a choice of materials, a way of living outdoors.

Three architectural styles, five exterior material palettes and four terrace options, to combine freely and then refine with us.

Architectural styles

  • Contemporary

    Flat roofs, slim overhangs, clean-lined volumes.

  • Nordic

    Pitched roofs, vertical board cladding.

  • Signature

    The MODUL’OPEN rounded gable, wraparound ribbed cladding.

Exterior palettes

  • Anthracite & woodAnthracite panels, warm wood cladding, black window frames.
  • White & woodRibbed white metal cladding, wood inserts, black window frames.
  • Stone & anthraciteAnthracite volumes paired with natural stone facing.
  • Mineral whiteMonolithic white volumes, ribbed cladding, contrasting black window frames.
  • Light wood & zincLight wood cladding, zinc-gray metal roofs, graphite accents.

Indicative colors and materials — non-contractual.

Terraces

  • No terrace
  • Wood terrace
  • Terrace & pergola
  • Roof terrace

Number of bedrooms

The number of bedrooms shapes the composition: depending on the typology, a module is added or transformed.

Compare

The typologies side by side.

The five typologies compared on the basis of their reference compositions. Floor areas, prices and timelines depend on each project, so they are not shown here.

  • Compact home

    Modules
    1 or 2
    Levels
    Single-story
    Bedrooms
    1 or 2
    Curved roof
    Possible
    Roof terrace
    Possible
    Pergola
    Possible
  • Two-bedroom family residence

    Modules
    3 or 4
    Levels
    Single-story
    Bedrooms
    2 or 3
    Curved roof
    Possible
    Roof terrace
    Possible
    Pergola
    Possible
  • Three-bedroom residence

    Modules
    4
    Levels
    2 levels
    Bedrooms
    3 or 4
    Curved roof
    Possible
    Roof terrace
    Possible
    Pergola
    Possible
  • Premium modular villa

    Modules
    5
    Levels
    2 levels
    Bedrooms
    4
    Curved roof
    Possible
    Roof terrace
    Possible
    Pergola
    Possible
  • Multi-module residence

    Modules
    8
    Levels
    2 levels
    Bedrooms
    2 duplexes
    Curved roof
    Possible
    Roof terrace
    Possible
    Pergola
    Not included

Indicative figures from our reference compositions — every project is studied individually.

Compose

Compose your home, module by module.

Explore the combinations in the configurator, then get a personalized study for your plot.