MODUL’OPEN

Our Method

From an empty plot to the keys in your hand.

Seven clear phases, coordinated from start to finish. While your modules are being manufactured in the factory, your plot can be prepared. Here is how a MODUL’OPEN project unfolds — and what each step expects of you.

Phases
Seven, from consultation to handover
Organization
Factory and site, in parallel
Timelines
Specific to each project

The 7 phases

Each phase, in detail.

For each step: what is produced, what we expect from you and what MODUL’OPEN takes care of.

To be confirmed

Indicative content: the deliverables and the division of roles are specified for each project.

  1. Phase 01

    Consultation

    Understanding your land, your needs and your objectives.

    It all starts with a conversation: the life you have in mind, your wishes, your budget and your plot. Together, we lay the groundwork for the project and identify the first constraints.

    Surveying and analyzing the plot
    Deliverables
    • Summary of your needs and priorities
    • Initial analysis of the plot
    • Proposed next steps
    Your role
    • Present your project, your wishes and your budget
    • Share the information available on the plot: location, plans, photos, planning rules
    MODUL’OPEN’s role
    • Listen, advise and clarify the brief
    • Identify the first site and project constraints
  2. Phase 02

    Design

    Creating a personalized modular composition.

    The modules are composed to form your home: rooms, circulation, volumes and terraces. The preliminary design study (APS) gives a first picture, which we refine together.

    From plan to modular volume
    Deliverables
    • Preliminary design study (APS): plans, massing, first perspectives
    • Proposed modular composition
    • Initial direction on materials and finishes
    Your role
    • Respond to the proposals and make choices
    • Choose your finishes and the overall look
    MODUL’OPEN’s role
    • Compose the modules to suit your brief and your plot
    • Refine the project with you, option by option
  3. Phase 03

    Engineering

    Technical development and feasibility verification.

    The project becomes a precise technical whole: structure, module-to-module connections, services and envelope. Technical and regulatory feasibility is verified before any manufacturing.

    Exploded view of a module
    Deliverables
    • Project technical file
    • Documents required for permit applications
    • Approved project, ready for manufacturing
    Your role
    • Approve the final design
    • Follow up on permit applications, as agreed
    MODUL’OPEN’s role
    • Develop the technical studies
    • Check compatibility with the plot, the applicable rules and production
  4. Phase 04

    Manufacturing

    Industrialized module production.

    Your modules are manufactured in the factory, in a controlled environment, with inspections built into production. Meanwhile, the plot can be prepared to receive them.

    Assembly in the factory
    Deliverables
    • Modules manufactured to the approved file
    • Quality inspections in the factory
    • Protected modules, ready for shipping
    Your role
    • Follow manufacturing progress
    • Provide access to the plot for its preparation
    MODUL’OPEN’s role
    • Manufacture and inspect the modules
    • Coordinate the factory and site preparation
  5. Phase 05

    Delivery

    Transport and coordinated site logistics.

    The protected modules are loaded and transported to the site. Access, maneuvering area and lifting equipment are studied and organized upfront.

    Transporting the module
    Deliverables
    • Delivery logistics plan
    • Access and lifting area prepared
    • Modules delivered to the site
    Your role
    • Ensure access to the plot
    • Notify the neighbors if necessary
    MODUL’OPEN’s role
    • Organize transport and lifting
    • Coordinate everyone working on site
  6. Phase 06

    Installation

    On-site assembly, connections and final works.

    The modules are set on their foundations, joined together, then connected to the utilities. The finishes planned in the project complete the home.

    Installation, module by module
    Deliverables
    • Modules set and assembled
    • Utility connections
    • Interior and exterior finishes as planned in the project
    Your role
    • Follow the installation of your home
    • Prepare your move
    MODUL’OPEN’s role
    • Set, assemble and connect the modules
    • Carry out or coordinate the finishing works
  7. Phase 07

    Handover

    Final inspections and project delivery.

    One last series of checks, a walkthrough together, then the keys are handed over: your home is ready for what comes next.

    The finished home
    Deliverables
    • Final checks and inspections
    • Handover walkthrough
    • Keys handed over, with user and maintenance documents
    Your role
    • Walk through and accept your home
    • Move in
    MODUL’OPEN’s role
    • Carry out the final inspections
    • Help you get to know your new home

Factory + site

Factory and site in parallel, one project.

On a traditional building site, the steps follow one another on the plot. In modular construction, module manufacturing and site preparation can move forward at the same time, then come together at installation.

Schematic diagram: the factory and the site progress in parallel

After consultation, design and engineering, the factory and the site progress in parallel. In the factory: manufacturing, quality control and module preparation. On the plot: preparatory works and foundations. The modules reach the plot at delivery, followed by installation, finishes and handover.

Phases 01 to 03

Studies

Consultation, design, engineering: the approved file launches manufacturing and site preparation.

In the factory

  1. Manufacturing

    The modules take shape, sheltered from the weather.

  2. Quality control

    Checks and measurements before shipping.

  3. Preparation

    Protection and preparation for transport.

On the plot

  1. Site works

    Earthworks, access and utilities.

  2. Foundations

    Adapted to the ground and to the modules’ bearing points.

  3. Plot ready

    Access, utilities and foundations await the modules.

Phases 05 to 07

Delivery and installation

Factory and site come together: the modules are delivered, set, assembled and connected.

Then finishes and handover.

  • In the factory

    The modules are manufactured in a controlled environment, sheltered from the weather, with inspections built into the process.

  • On the plot

    Earthworks, utilities and foundations are prepared to receive the modules, without waiting for manufacturing to finish.

  • The meeting point

    At delivery, the modules from the factory arrive on a plot that is ready: installation can begin.

How much factory and site work can overlap depends on the permits, the plot and the manufacturing schedule specific to each project.

Phase 02 · Design

Your project takes shape.

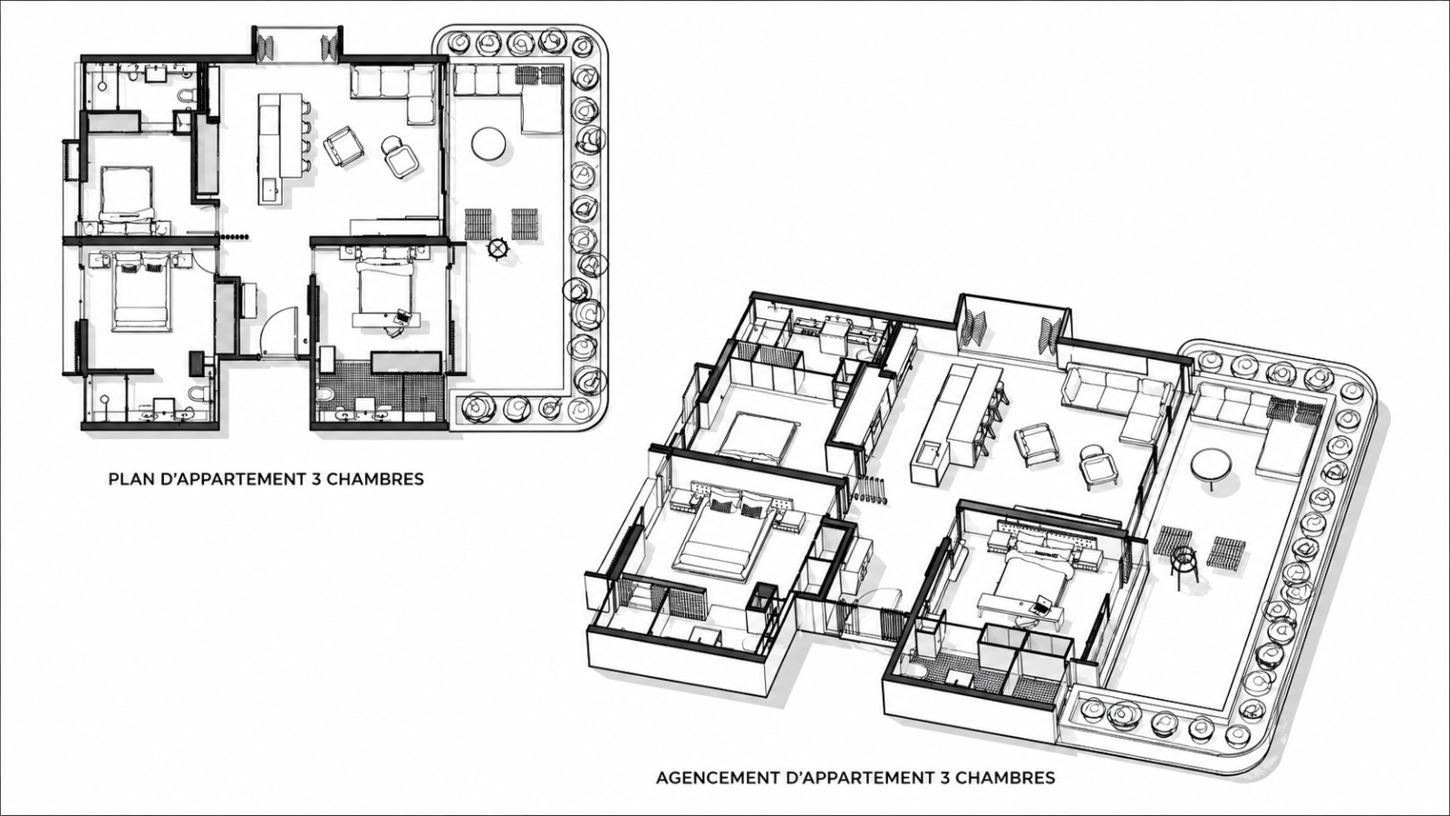
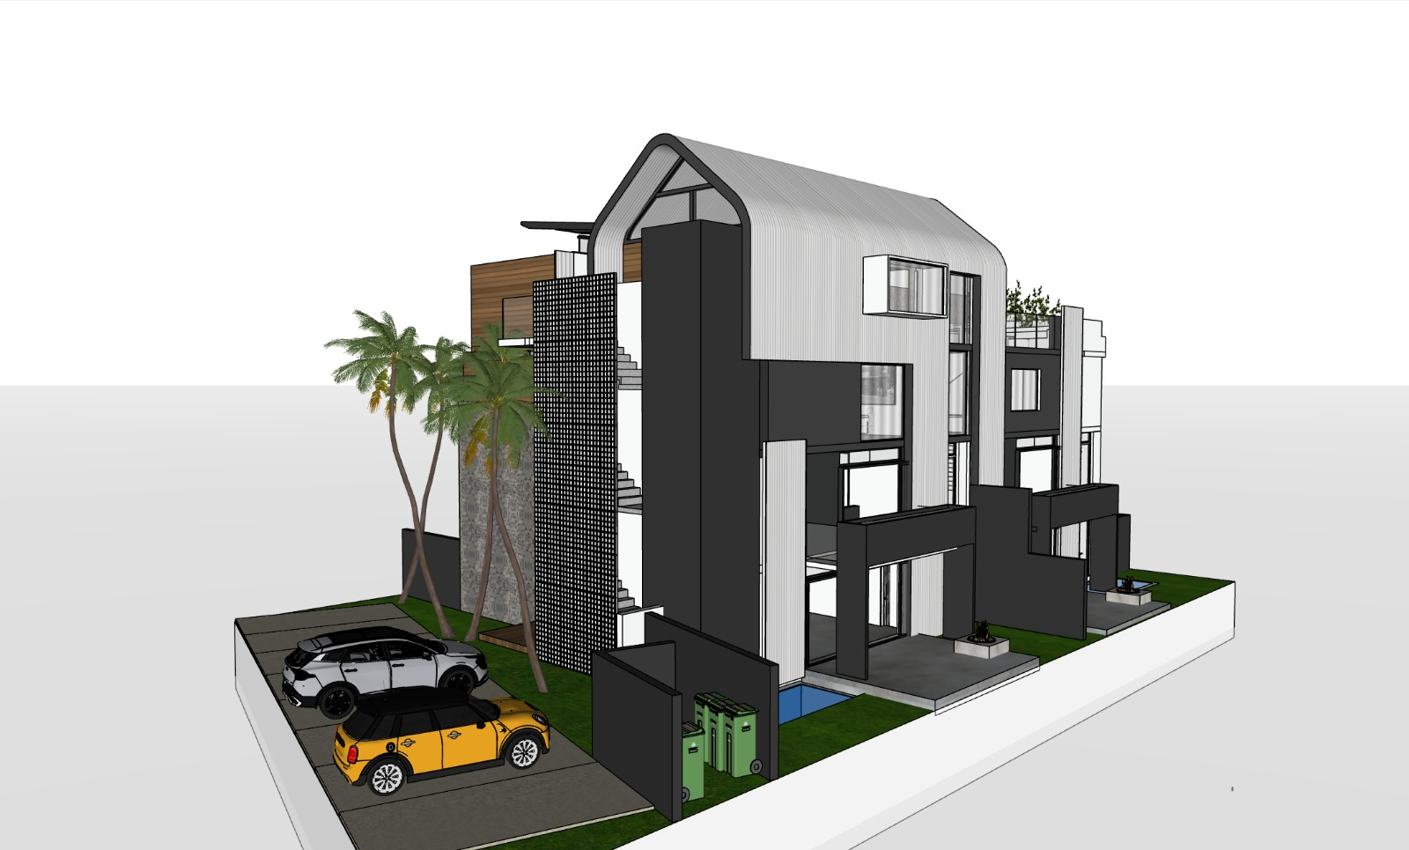
APS — Preliminary design study: from the composition of the modules to the first architectural perspectives.

Excerpts from the preliminary studies of a modular residential project: an example of what the design phase produces.

Preliminary studies · Non-contractual images
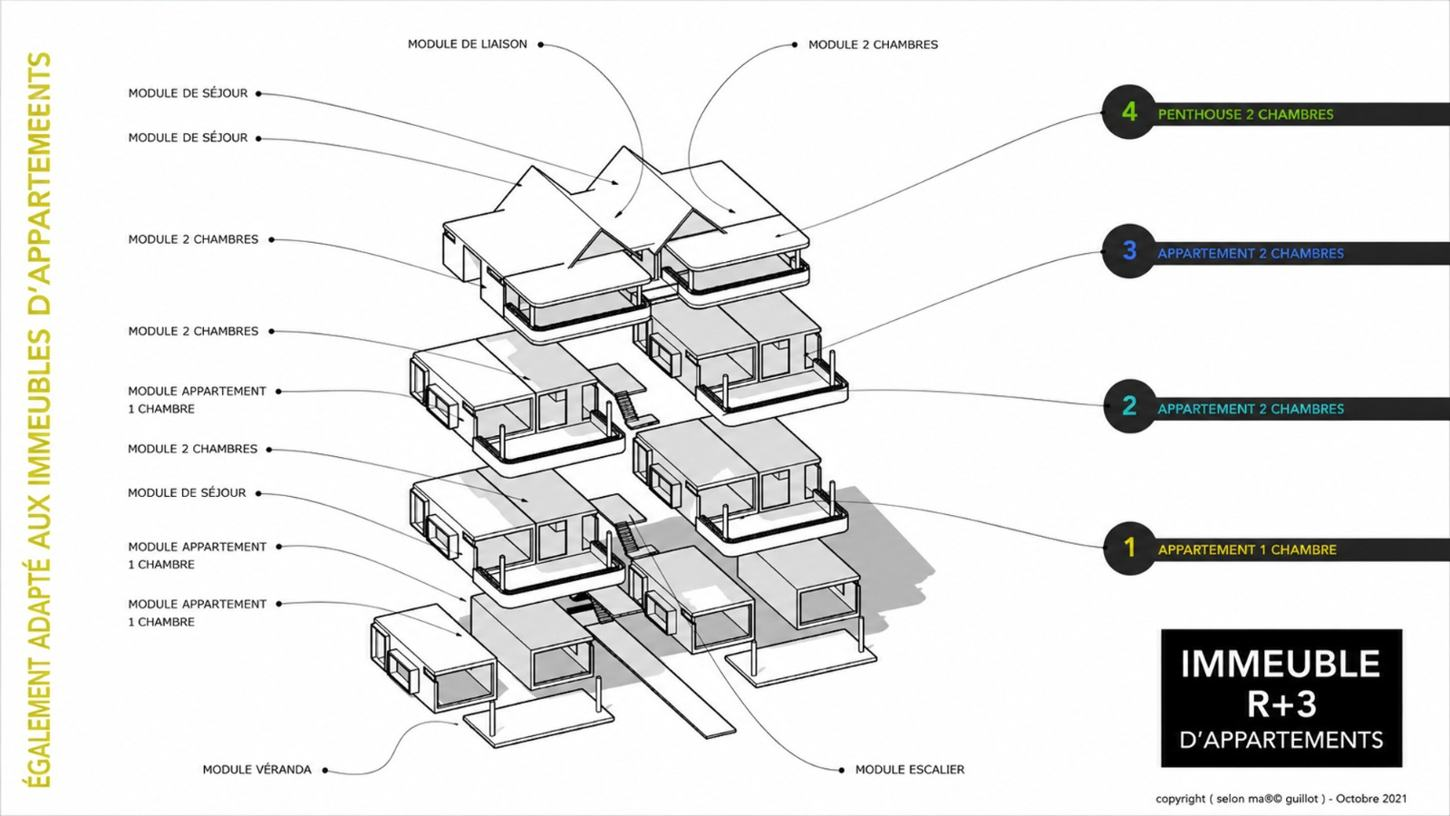
Axonometric exploded view of a four-story modular building: living, bedroom, stair and connecting modules stacked on top of one another.

Swipe to browse

01 · Concept

Architecture takes shape

Modules combined to imagine a tailor-made residence.

1 / 11

Architectural design for everyone. You imagine. We give shape to your project.
MODUL’OPEN

Common questions

Straight answers.

What we’re asked most often about how a project unfolds. Another question? Let’s talk.

How long does a project take?

There is no standard duration. Actual timelines depend on the configuration, permits, site conditions, manufacturing capacity and logistics. A schedule specific to your project can be drawn up once the plot and the brief have been studied.

To be confirmed
What do you need to get started?

A first idea of your project and, if possible, some information about your plot: location, area, photos, any available planning documents. No plot yet? Tell us about your project anyway.

Who handles planning permits?

A modular home is subject to the same planning rules as a traditionally built one; the permits required depend on the country, the municipality and the project. How the formalities are shared between you and MODUL’OPEN is explained from our very first conversations.

To be confirmed
What happens on the plot during manufacturing?

Depending on the project and the permits, the plot can be prepared while the modules are being manufactured: earthworks, utilities, foundations and connection stub-outs. Factory and site come together at installation.

How do the modules reach the plot?

They are protected, transported to the site, then lifted and set on their foundations. Access to the plot — road width, maneuvering area, lifting space — is studied upfront, as it determines the logistics.

Can I change my project along the way?

The project can be refined freely during design. Once the technical file is approved and manufacturing has started, changes become more restrictive: that is why choices are finalized before production.

Are the preliminary design images contractual?

No. Preliminary design studies (APS) are used to imagine and discuss the project; they evolve as the design progresses. The final documents are produced during engineering.

Your project

Let’s start with your plot and your ideas.

Describe your project: it’s the starting point of the consultation, the first of the seven phases.