Small residential building
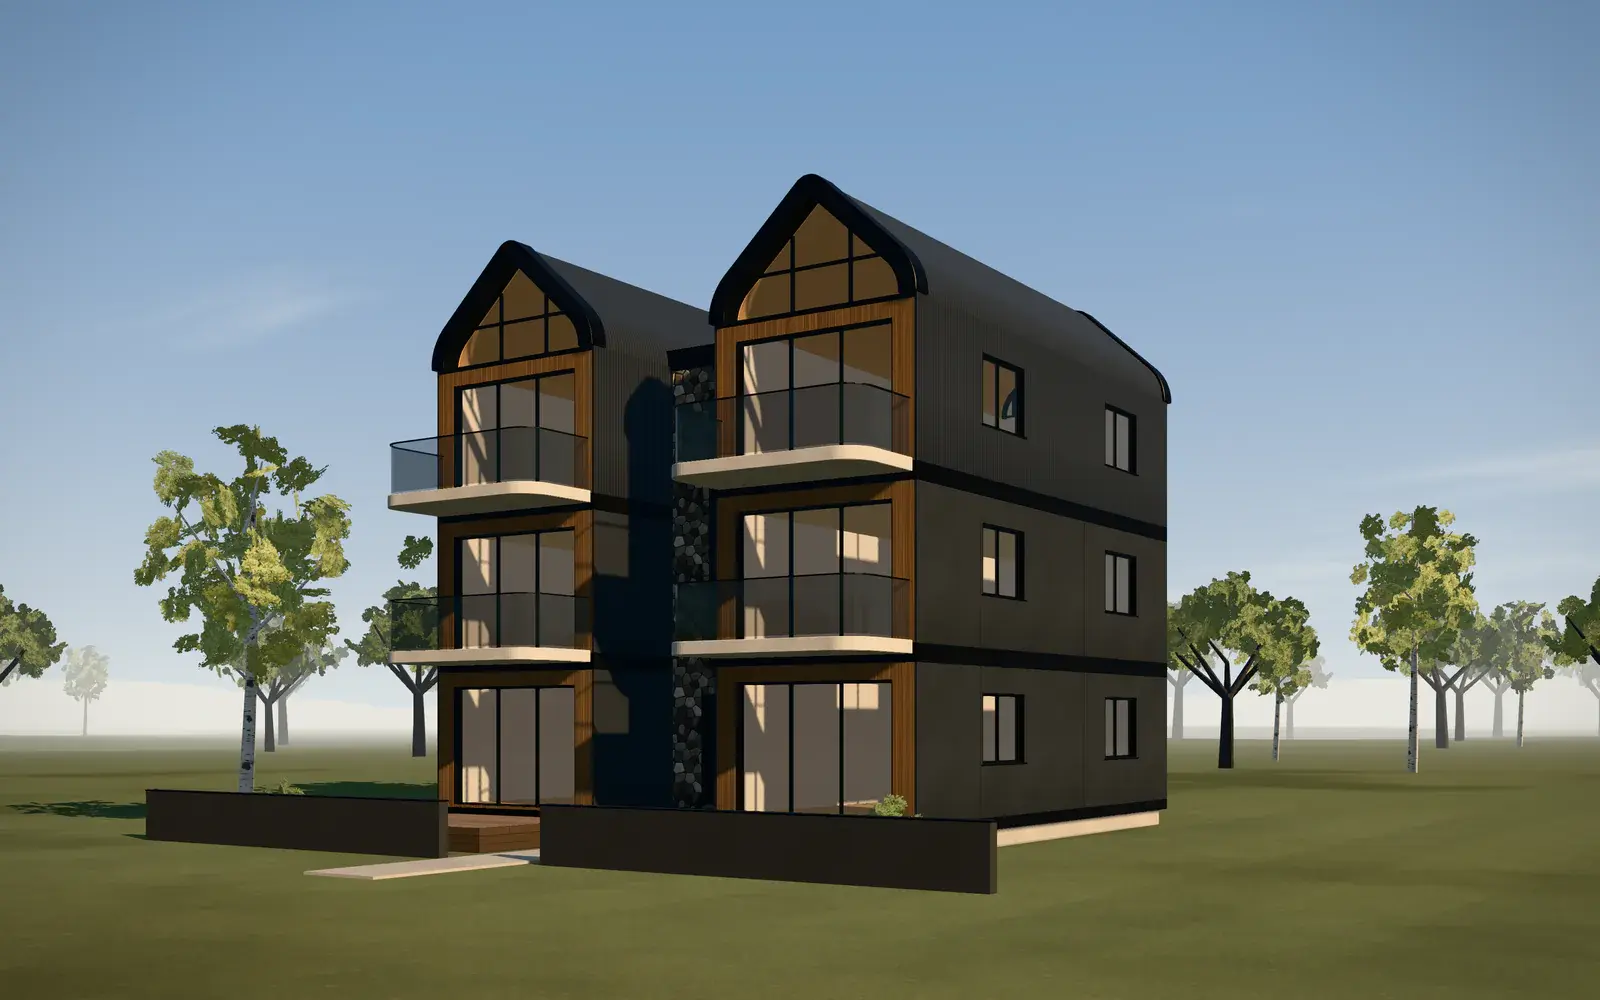
Apartment modules stacked on three levels on either side of a full-height stair module: an architectural language drawn from the exploded diagram of the APS studies, with rounded balconies and curved gables.
Project details
- Status
- Concept
- Typology
- Apartment buildings
- Modules
- 7
- Levels
- 3 levels
The project
Each level holds two apartments served by the central stair module. Rounded balconies extend the living rooms; on the top level, curved roofs shape the silhouette.
The same building system as a single-family home, applied to multi-family housing: an avenue to explore for developers and investors.
Conceptual composition
Modular composition
How many modules, for which rooms, over how many levels: the concept’s composition. Dimensions and floor areas are non-contractual.
- Modules
- 7
- Levels
- 3
- apartments
- 6
- Curved-roof modules
- 2
| No. | Module | Level | |
|---|---|---|---|
| 1 | ApartmentModule above | GF | Module above |
| 2 | ApartmentModule above | GF | Module above |
| 3 | StaircaseFlat roof | GF → L2 | Flat roof |
| 4 | ApartmentModule above | L1 | Module above |
| 5 | ApartmentModule above | L1 | Module above |
| 6 | ApartmentSignature curved roof | L2 | Signature curved roof |
| 7 | ApartmentSignature curved roof | L2 | Signature curved roof |
Schematic plan
Floor plans
A schematic plan drawn from the footprint of the concept’s modules. It shows how the volumes are organized; it is not a construction drawing.
- 1Apartment
- 2Apartment
- 3Staircase
- 3Staircase
- 4Apartment
- 5Apartment
- 3Staircase
- 6Apartment
- 7Apartment
- Module-to-module joint
- Openings and windows
- Footprint of the level below
- Terrace
- Curved roof
Interactive 3D view
Exterior views
The concept from several angles, in morning or evening light: an interactive, non-contractual conceptual render.
Current view: Three-quarter, light: Morning
Interior views
Interior views of this project are in preparation. They will be added with the same status label.
Construction stages
How a MODUL’OPEN home comes together, in five steps: an illustration of the process, common to all projects.
Factory manufacturing
The modules are built under cover and checked throughout production.
Technical highlights
Technical specifications are defined project by project. They will be detailed and verified during the study of your project.
- Module structure
- To be confirmed
- Envelope and insulation
- To be confirmed
- Windows and exterior doors
- To be confirmed
- Energy performance
- To be confirmed
- Acoustic comfort
- To be confirmed
- Living area
- To be confirmed
- Manufacturing and assembly
- To be confirmed
No value is published until it has been verified.
Your project
Have a project like this in mind?
Let’s talk about your land, your program and your aspirations. We’ll help you compose a home that reflects who you are.