Premium modular villa
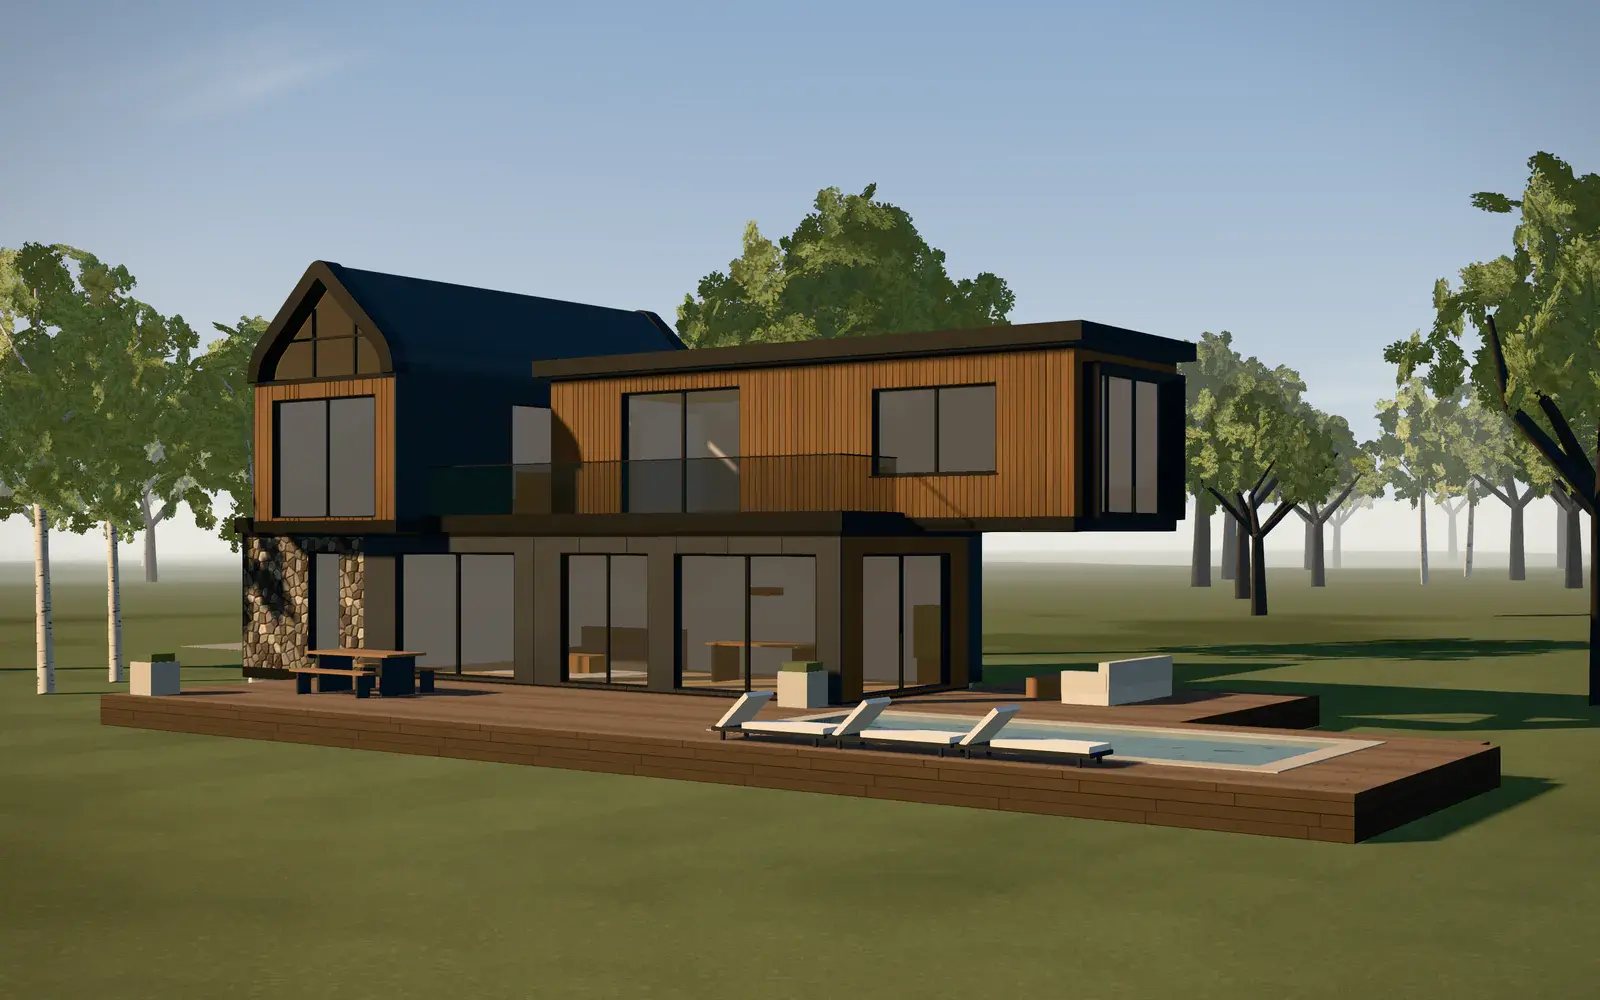
A contemporary villa composed of five modules: a generously glazed ground floor, an upper floor that cantilevers out over the terrace, and the signature MODUL’OPEN module with its rounded gable.
Project details
- Status
- Concept
- Typology
- Villas
- Modules
- 5
- Levels
- 2 levels
The project
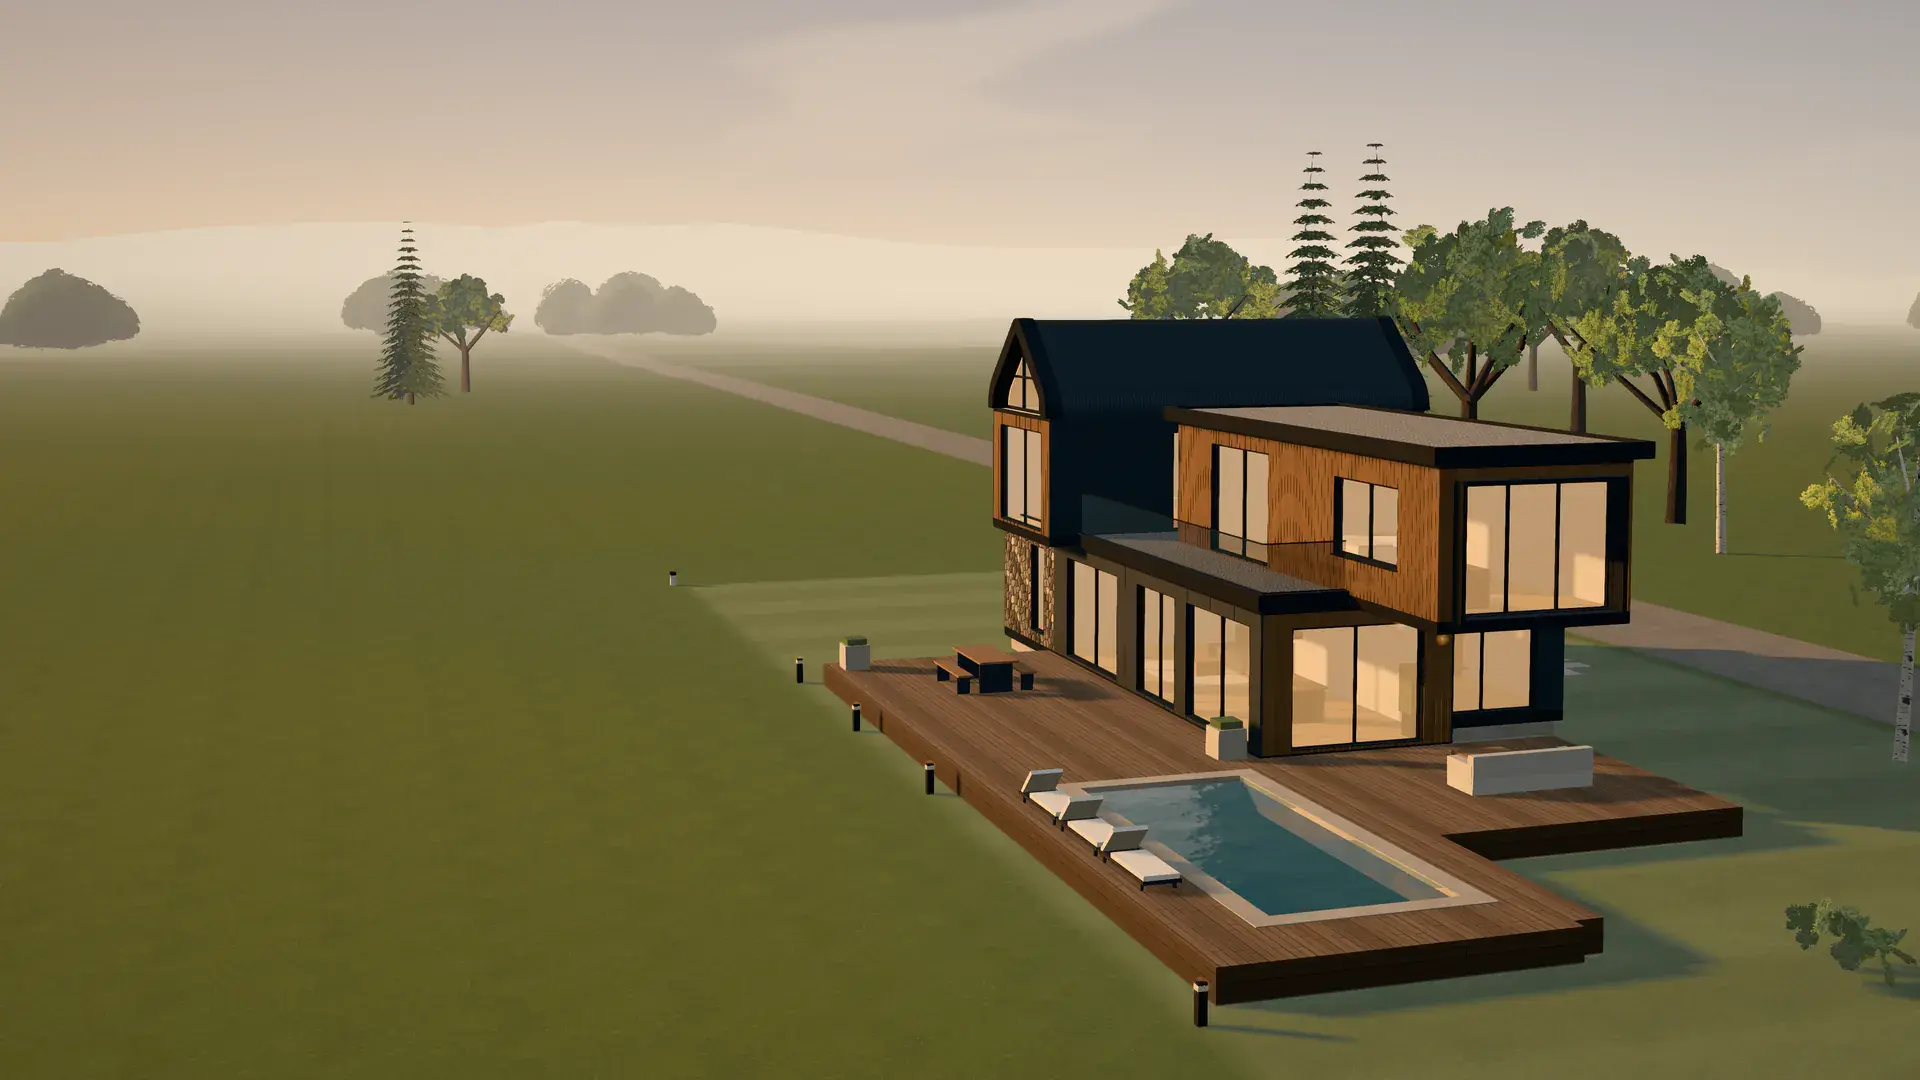
On the ground floor, three modules shape the living spaces: a fully glazed living room facing the terrace, a kitchen that doubles as the entrance, and a guest bedroom clad in natural stone.
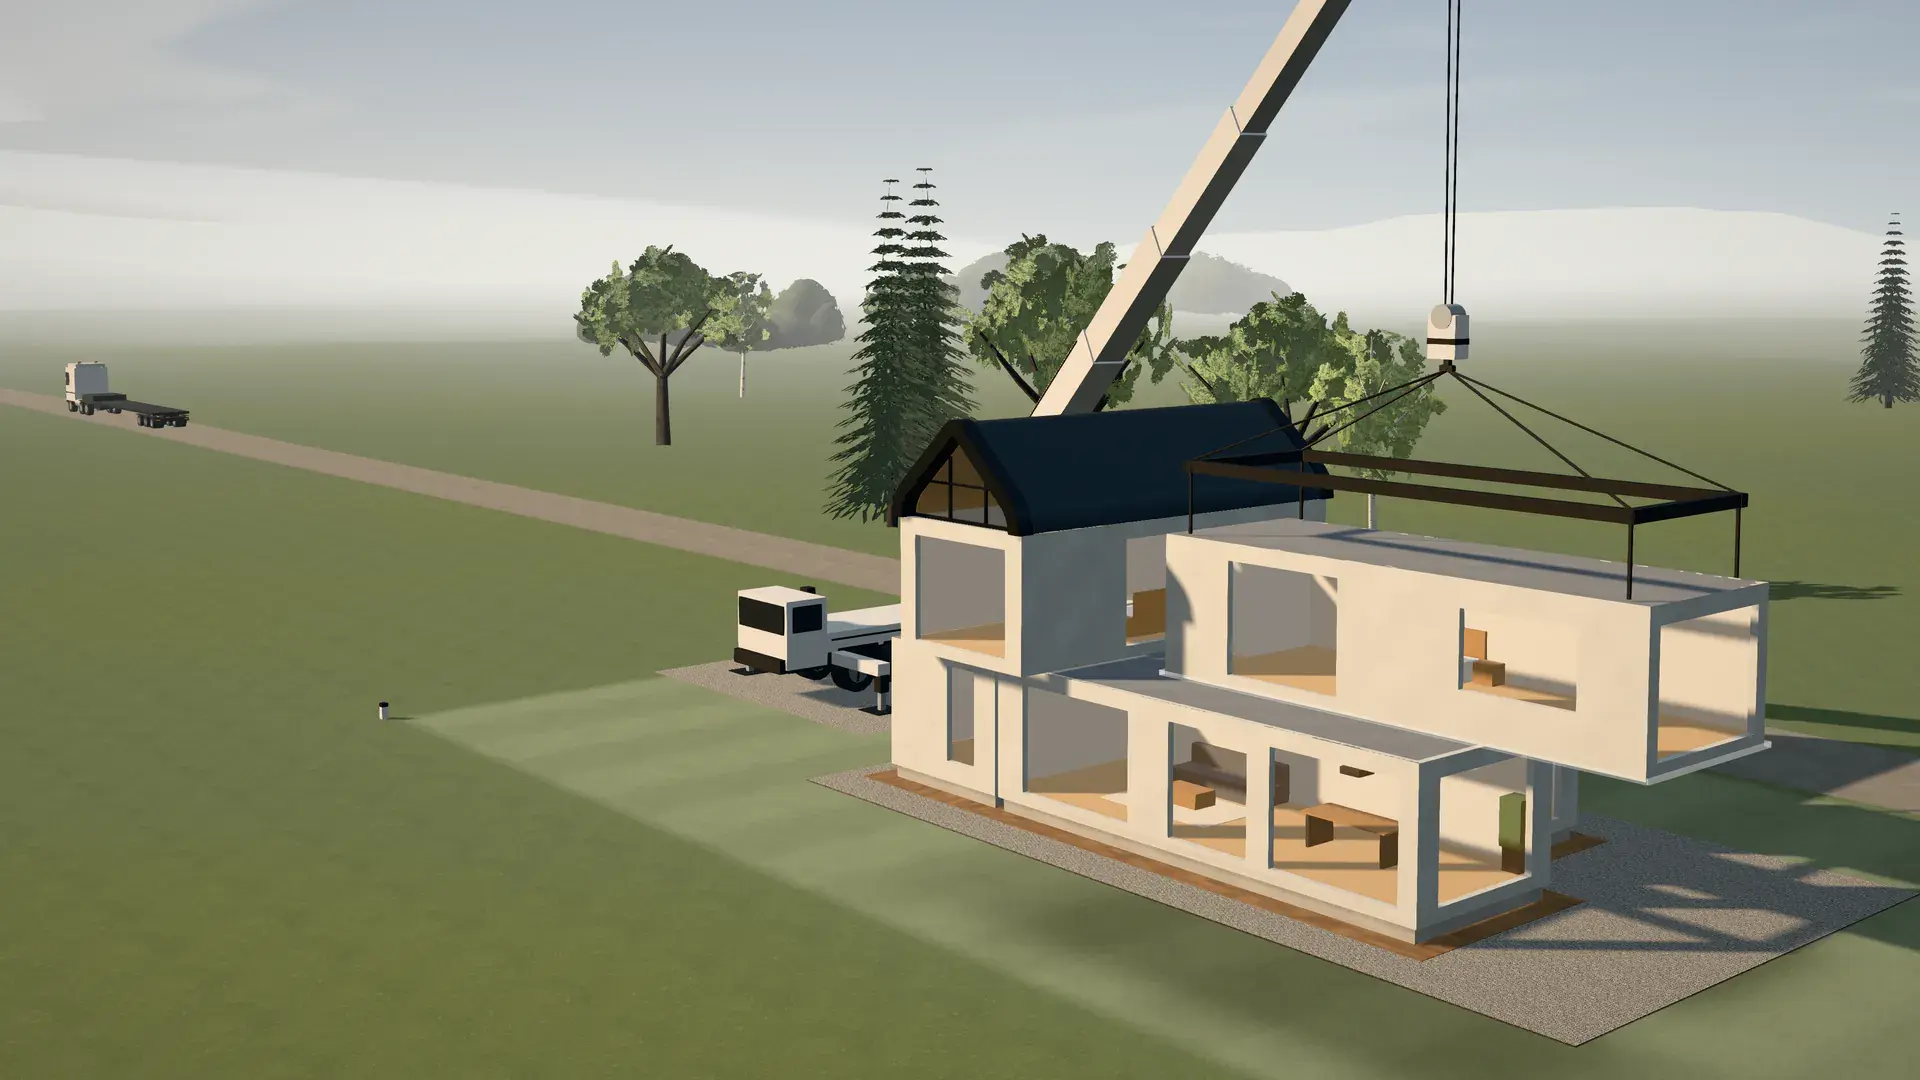
Upstairs, two crane-lifted modules complete the house: the signature curved-roof module, which brings two bedrooms together beneath its glazed gable, and a primary suite that cantilevers out over a covered terrace. The flat roofs of the ground floor become terraces edged with glass balustrades.
This concept shows what the modular system makes possible: generous architecture made of volumes manufactured in the factory, then assembled on site.
Conceptual composition
Modular composition
How many modules, for which rooms, over how many levels: the concept’s composition. Dimensions and floor areas are non-contractual.
- Modules
- 5
- Levels
- 2
- Bedrooms
- 4
- Curved-roof module
- 1
| No. | Module | Level | |
|---|---|---|---|
| 1 | Living roomFlat roof | GF | Flat roof |
| 2 | Kitchen · entranceFlat roof | GF | Flat roof |
| 3 | Guest bedroomFlat roof | GF | Flat roof |
| 4 | Two bedroomsSignature curved roof | L1 | Signature curved roof |
| 5 | Primary suiteFlat roof | L1 | Flat roof |
Schematic plan
Floor plans
A schematic plan drawn from the footprint of the concept’s modules. It shows how the volumes are organized; it is not a construction drawing.
- 1Living room
- 2Kitchen · entrance
- 3Guest bedroom
- 4Two bedrooms
- 5Primary suite
- Module-to-module joint
- Openings and windows
- Footprint of the level below
- Terrace
- Pool
- Curved roof
Interactive 3D view
Exterior views
The concept from several angles, in morning or evening light: an interactive, non-contractual conceptual render.
Current view: Three-quarter, light: Morning
Interior views
Interior views of this project are in preparation. They will be added with the same status label.
Construction stages
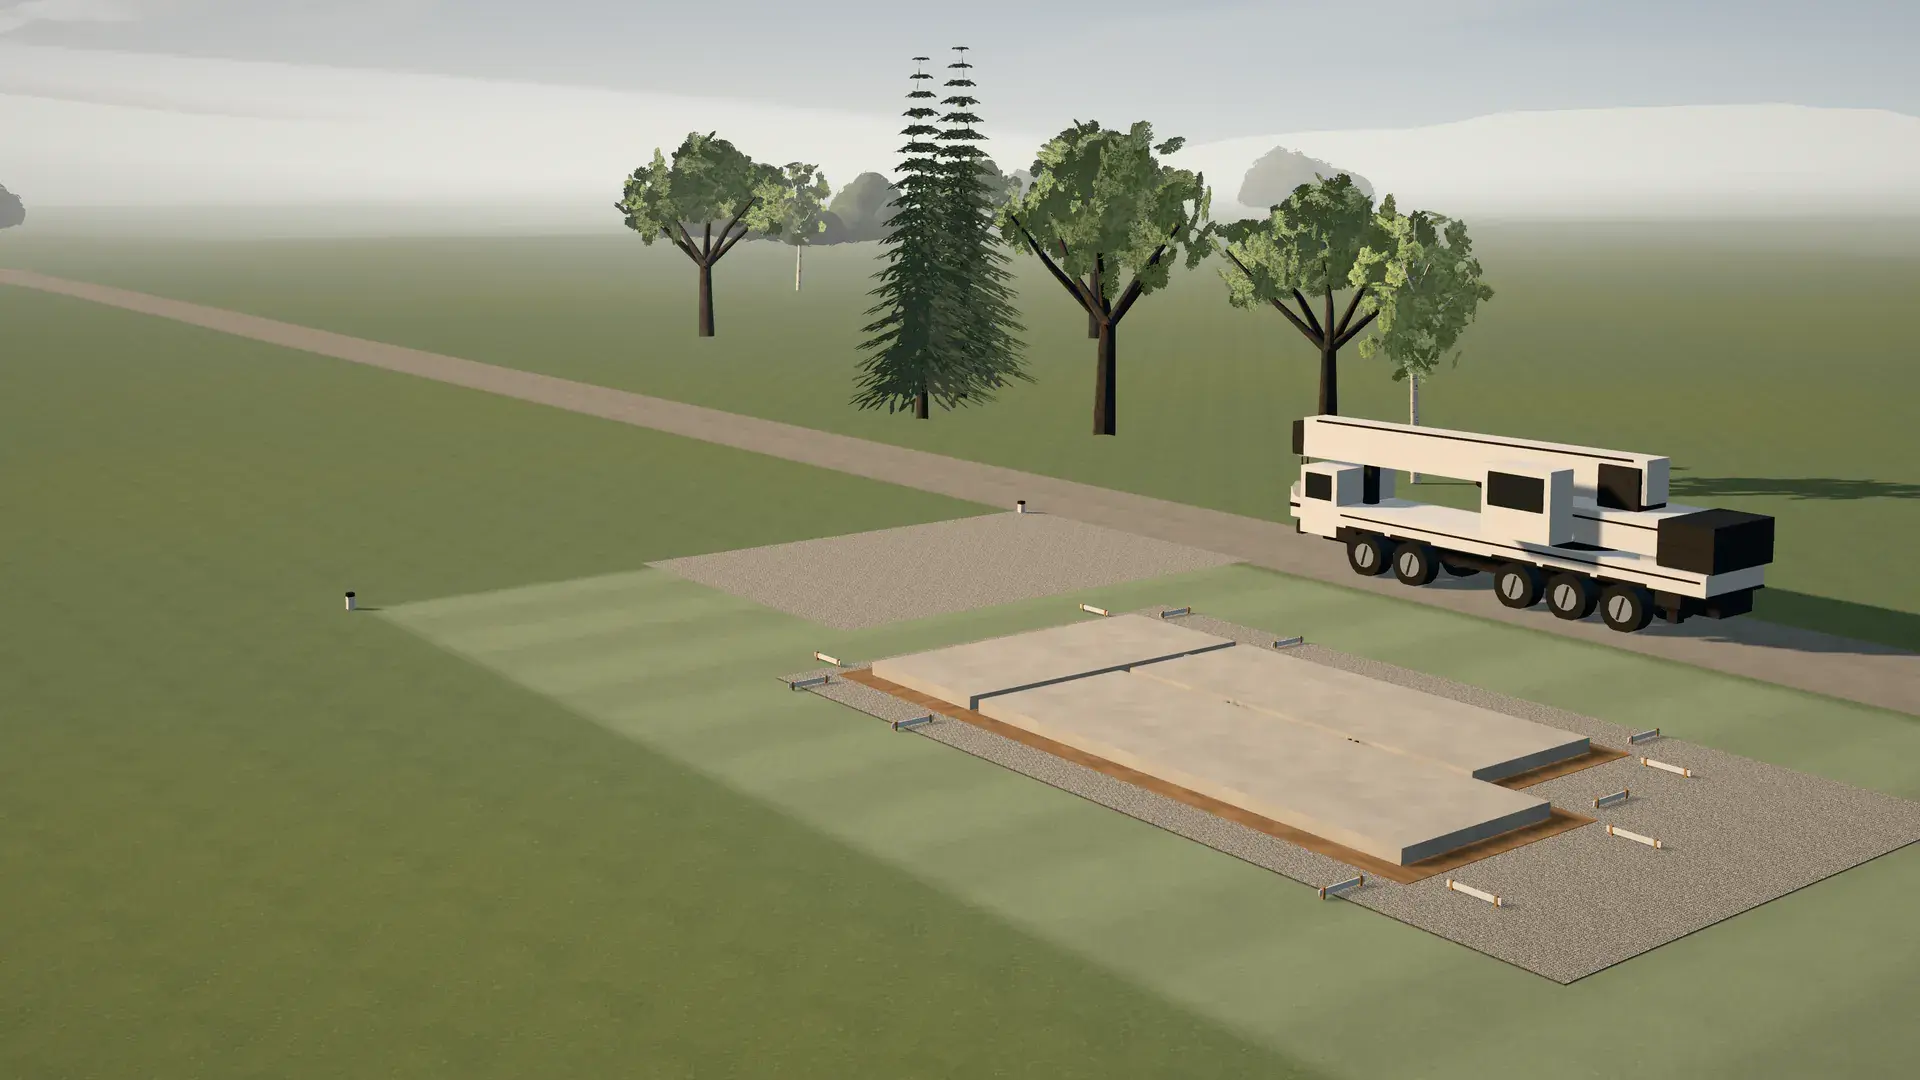
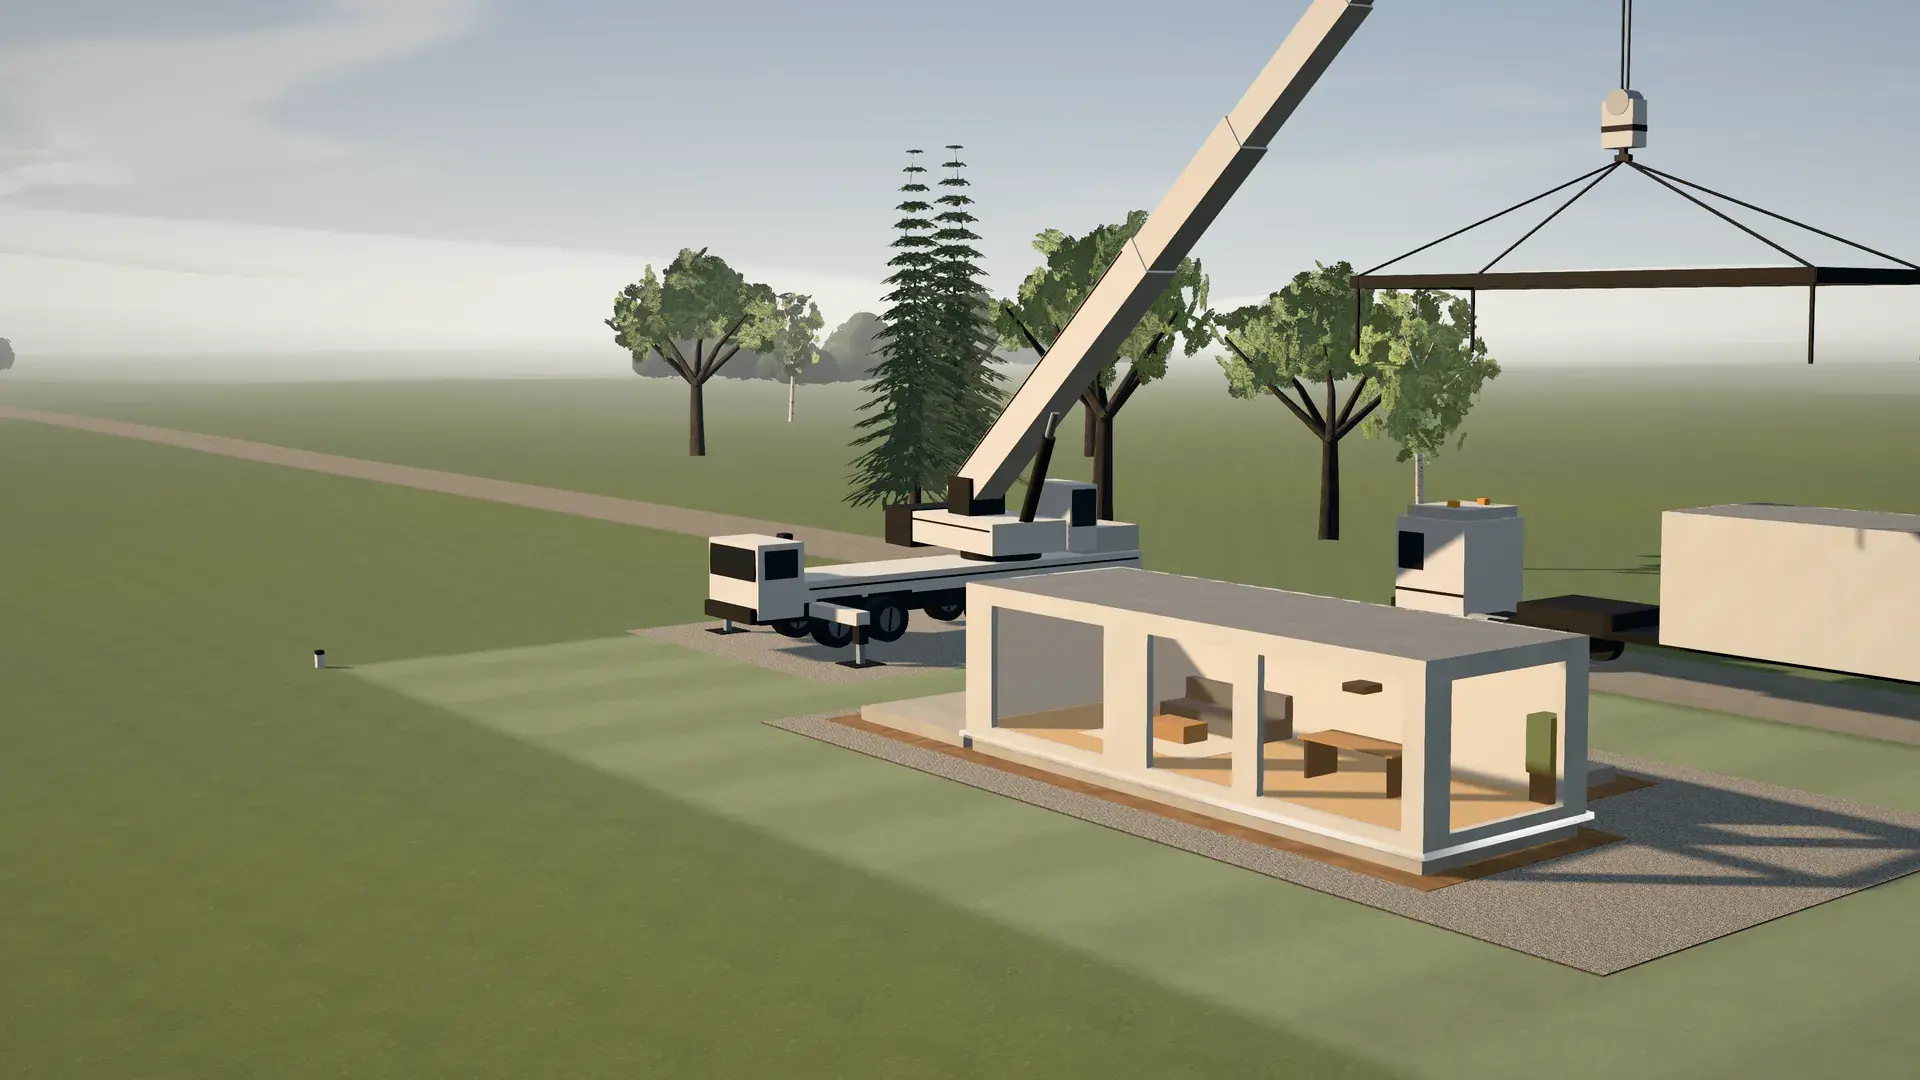
The five main assembly stages of the villa, as conceptual renders: from the prepared plot to the finished home.
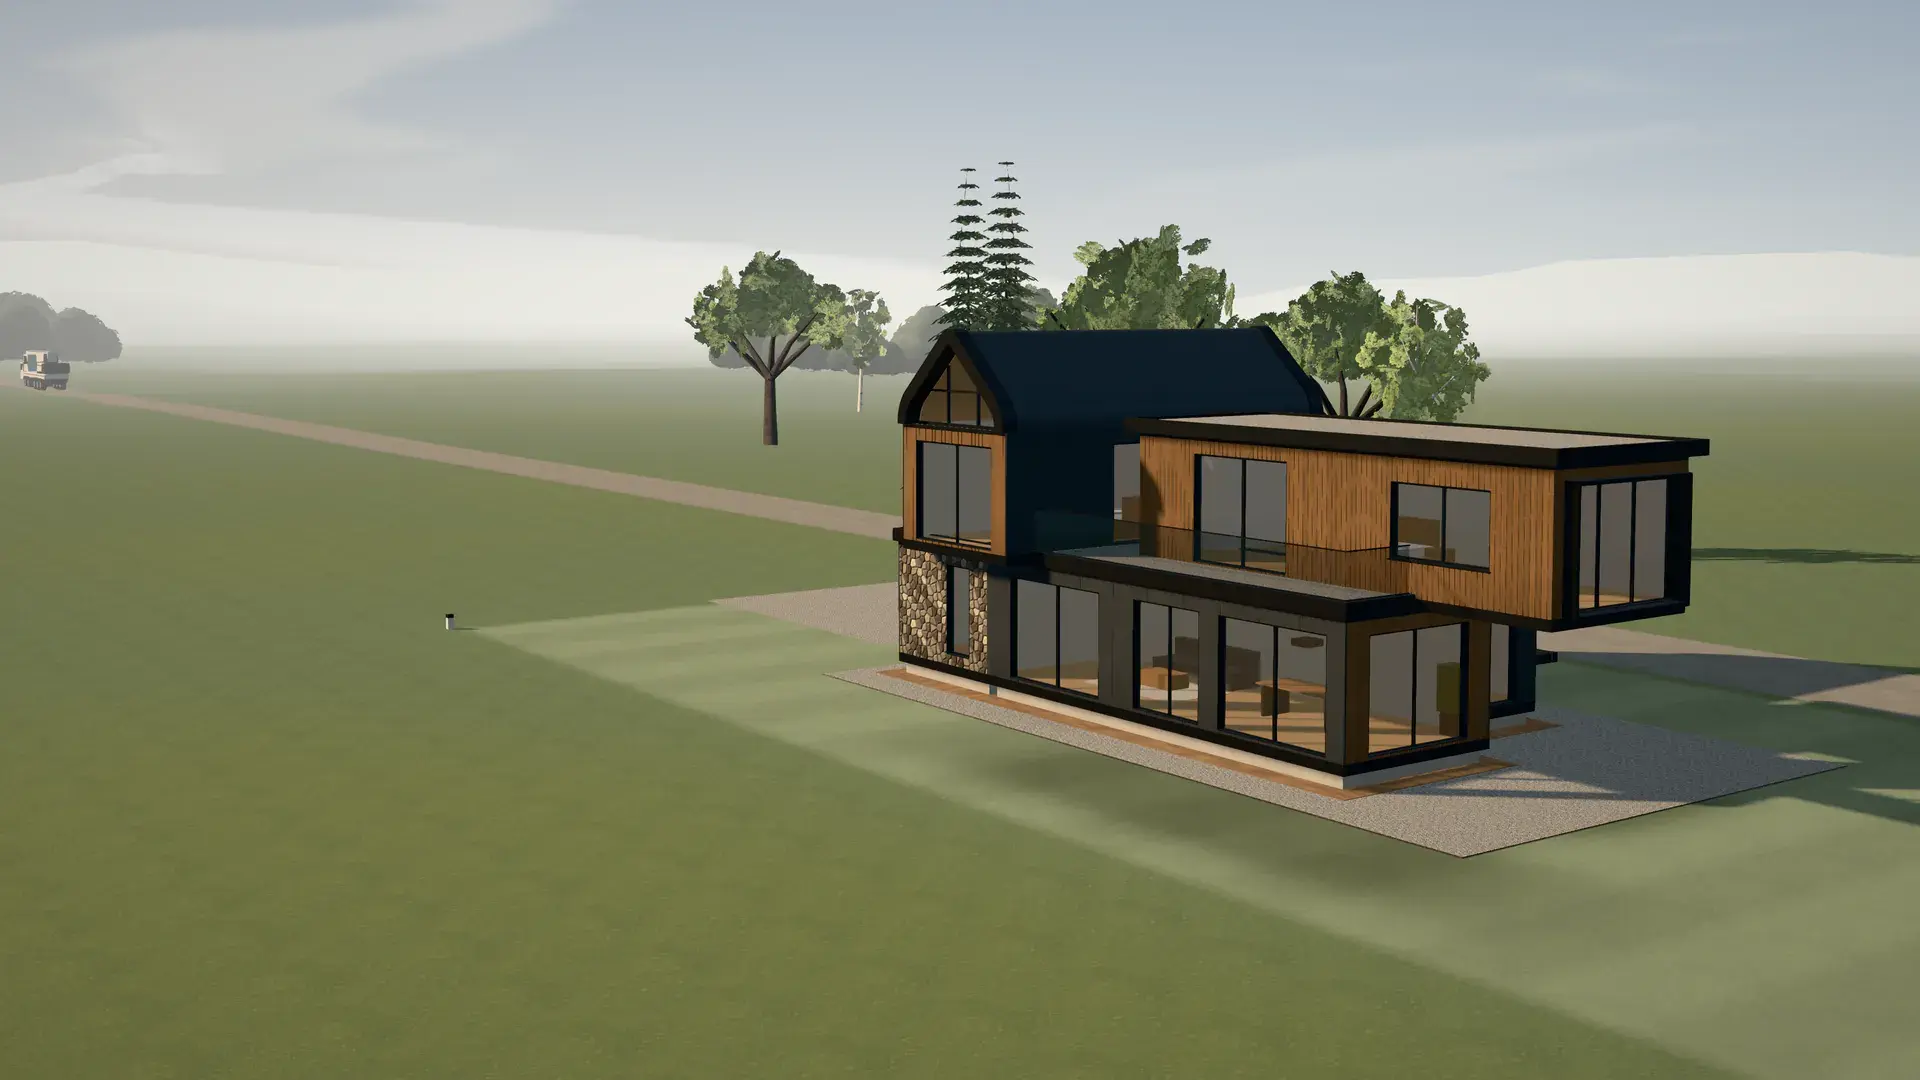
The foundation
The plot is prepared; the foundation is ready for the modules.
Technical highlights
Technical specifications are defined project by project. They will be detailed and verified during the study of your project.
- Module structure
- To be confirmed
- Envelope and insulation
- To be confirmed
- Windows and exterior doors
- To be confirmed
- Energy performance
- To be confirmed
- Acoustic comfort
- To be confirmed
- Living area
- To be confirmed
- Manufacturing and assembly
- To be confirmed
No value is published until it has been verified.
Your project
Have a project like this in mind?
Let’s talk about your land, your program and your aspirations. We’ll help you compose a home that reflects who you are.