Four-story modular residence — APS study
A preliminary design study (APS) for a four-level residential building made of volumetric modules: living rooms, bedrooms, connecting modules, a staircase and a veranda.
Project details
- Status
- Concept
- Typology
- Apartment buildings
- Levels
- 4 levels (ground + 3)
- Study designed by
- To be confirmed
- Location
- To be confirmed
The project
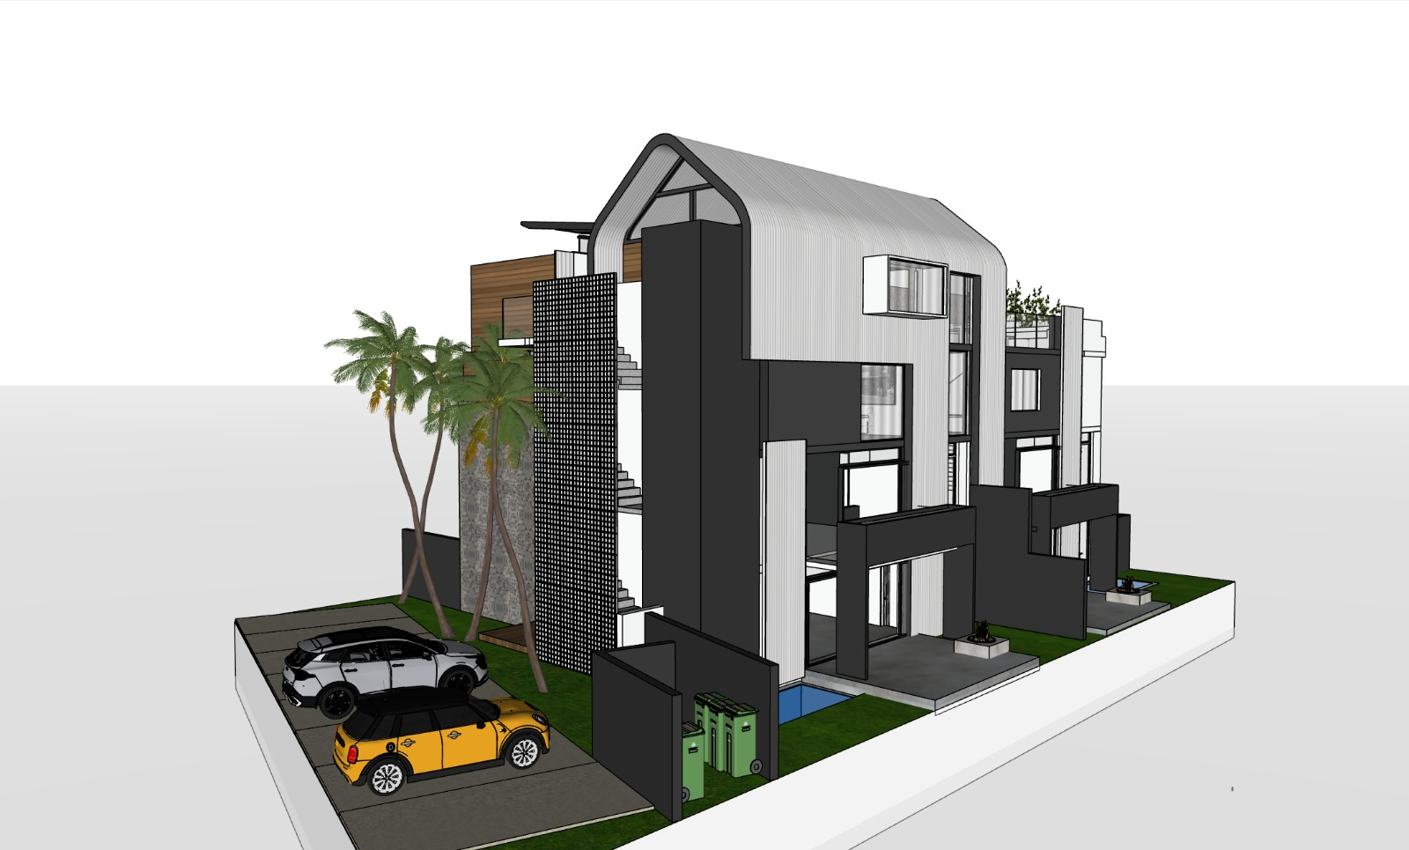
This study retraces the first design phase of a MODUL’OPEN project: composing the modules, laying out the apartments, then translating them into volumes, facades and roofs.
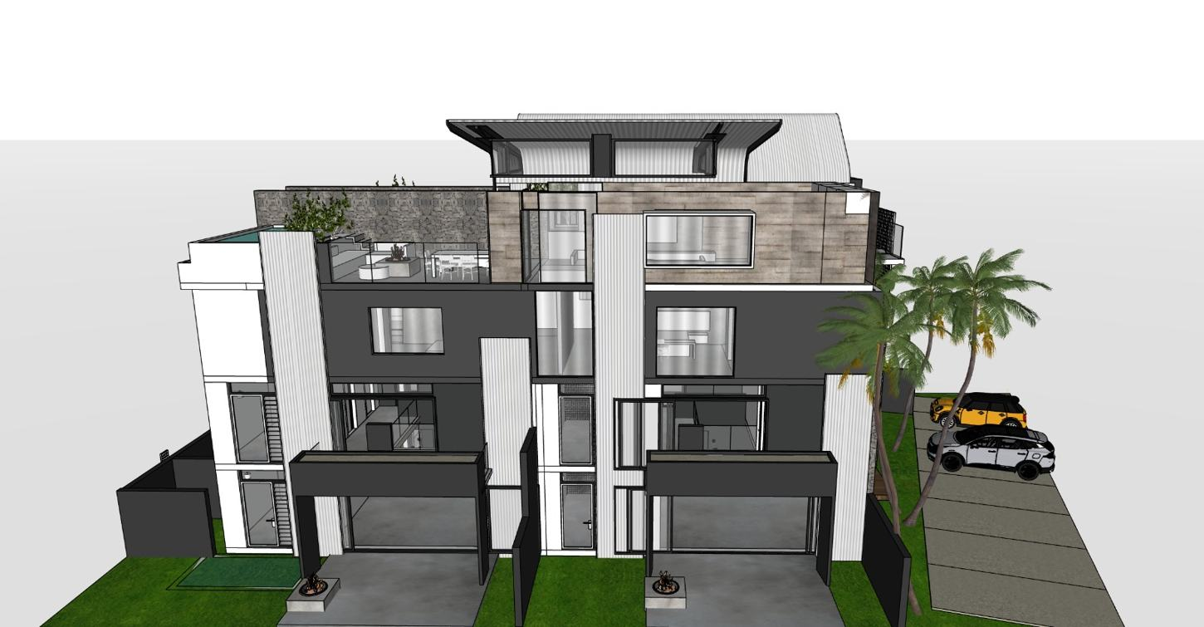
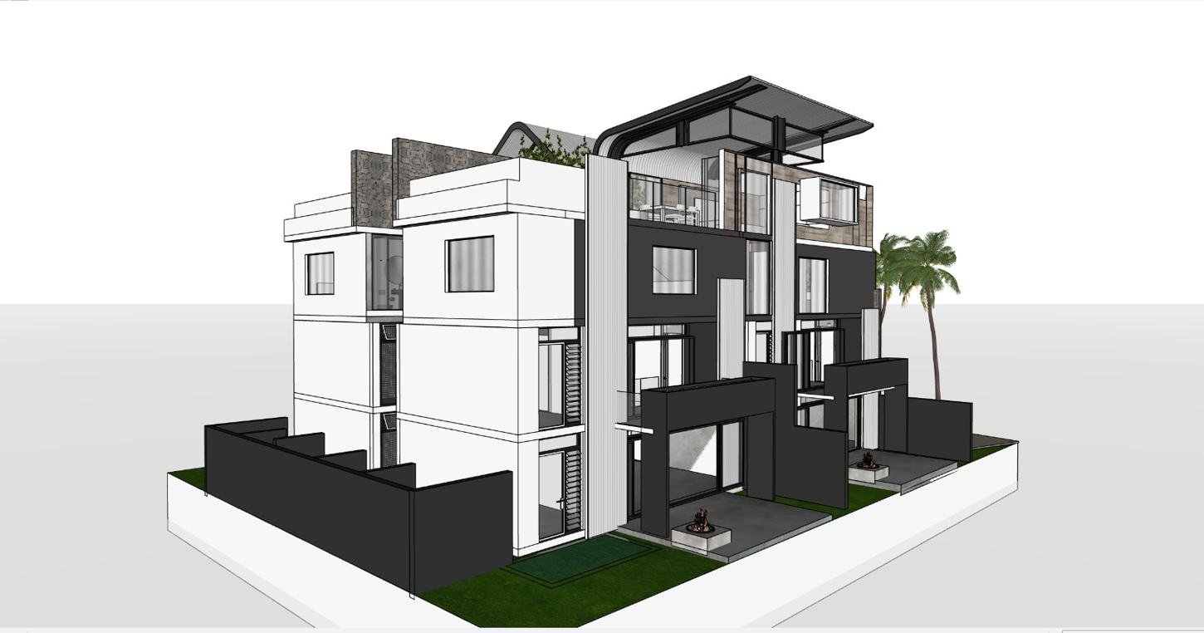
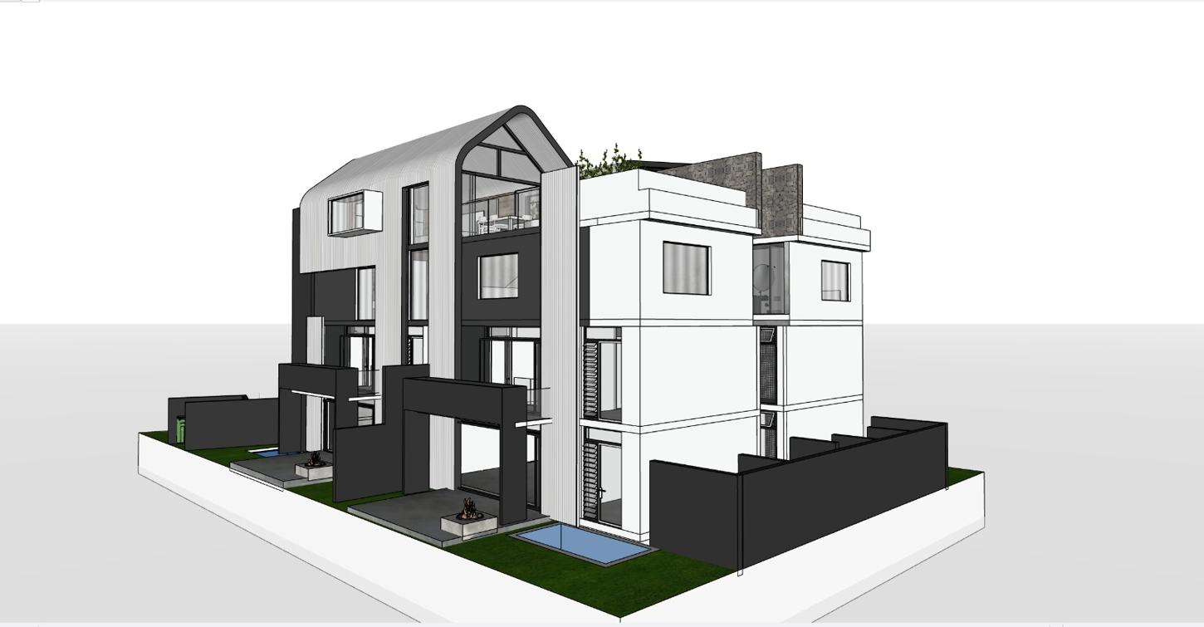
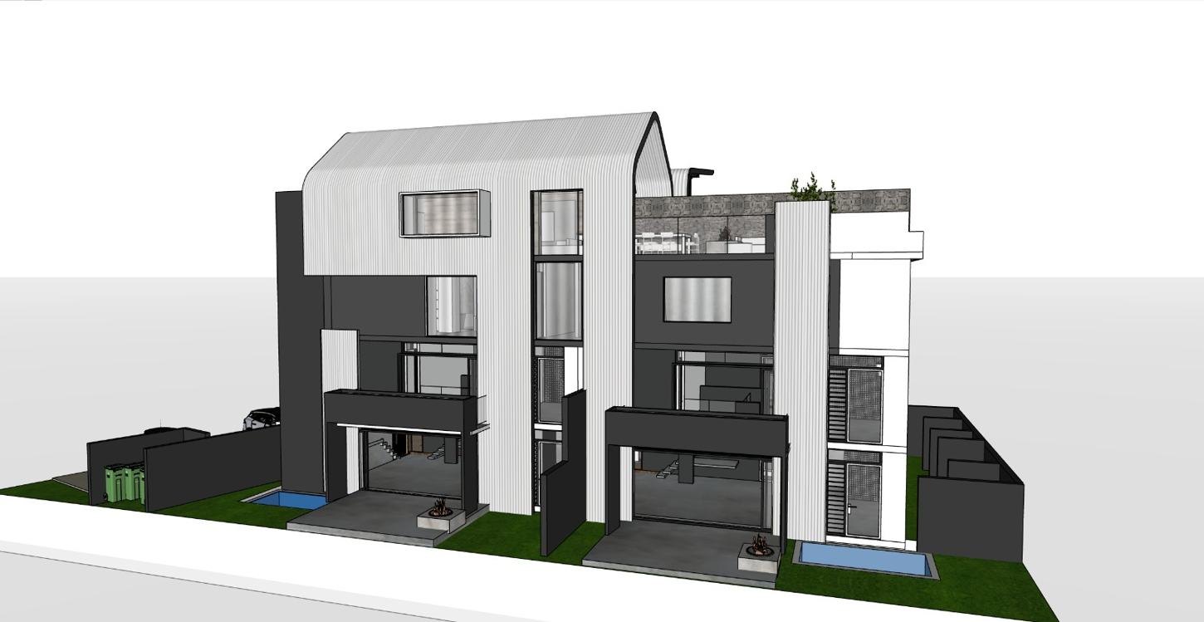
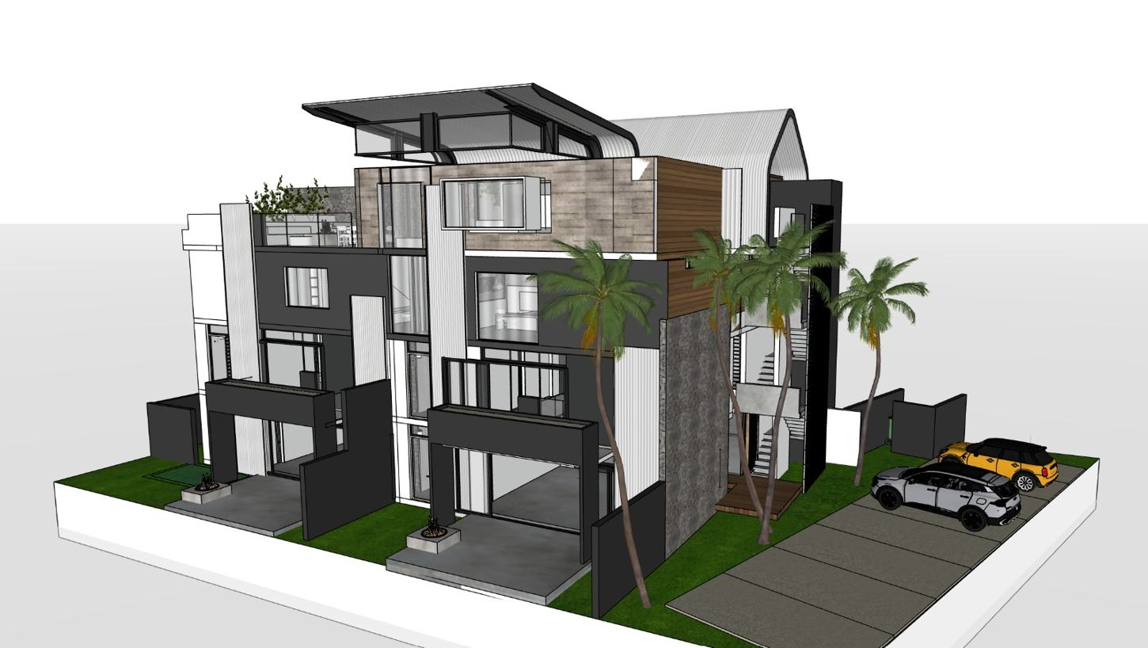
It carries the brand’s architectural vocabulary: anthracite volumes, white ribbed metal cladding, timber, stone, large glazed openings, glass balustrades and a curved roof.
This is a preliminary study: its images are non-contractual and serve as a basis for discussion before detailed design.
Study composition
Modular composition
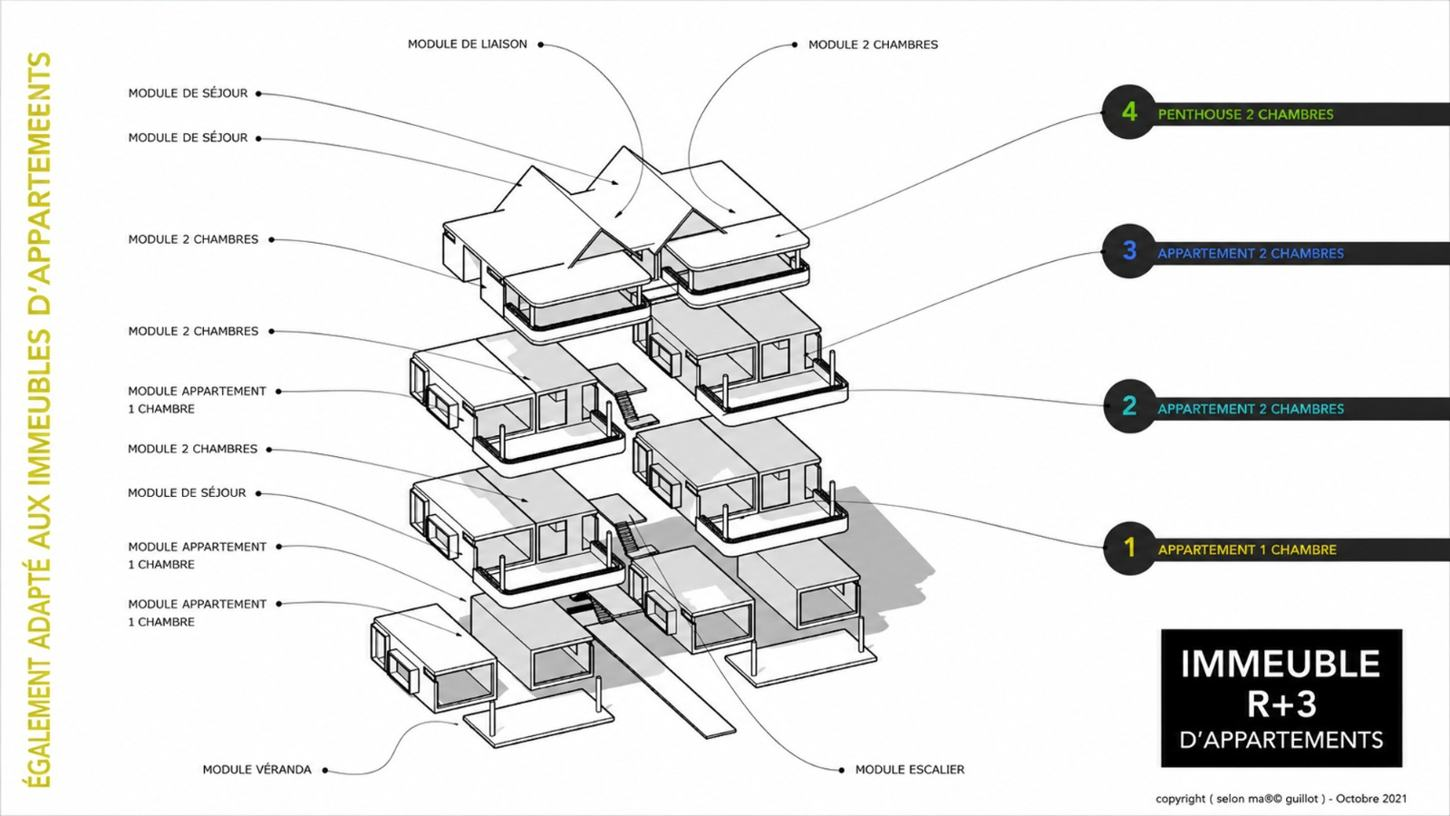
Based on the exploded diagram of the APS study: modules combined level by level to form the apartments.
Apartments by level
- Level 42-bedroom penthouse
- Level 32-bedroom apartment
- Level 22-bedroom apartment
- Level 11-bedroom apartment
Module types
- Living module
- 2-bedroom module
- 1-bedroom apartment module
- Connecting module
- Stair module
- Veranda module
Study plan
Floor plans
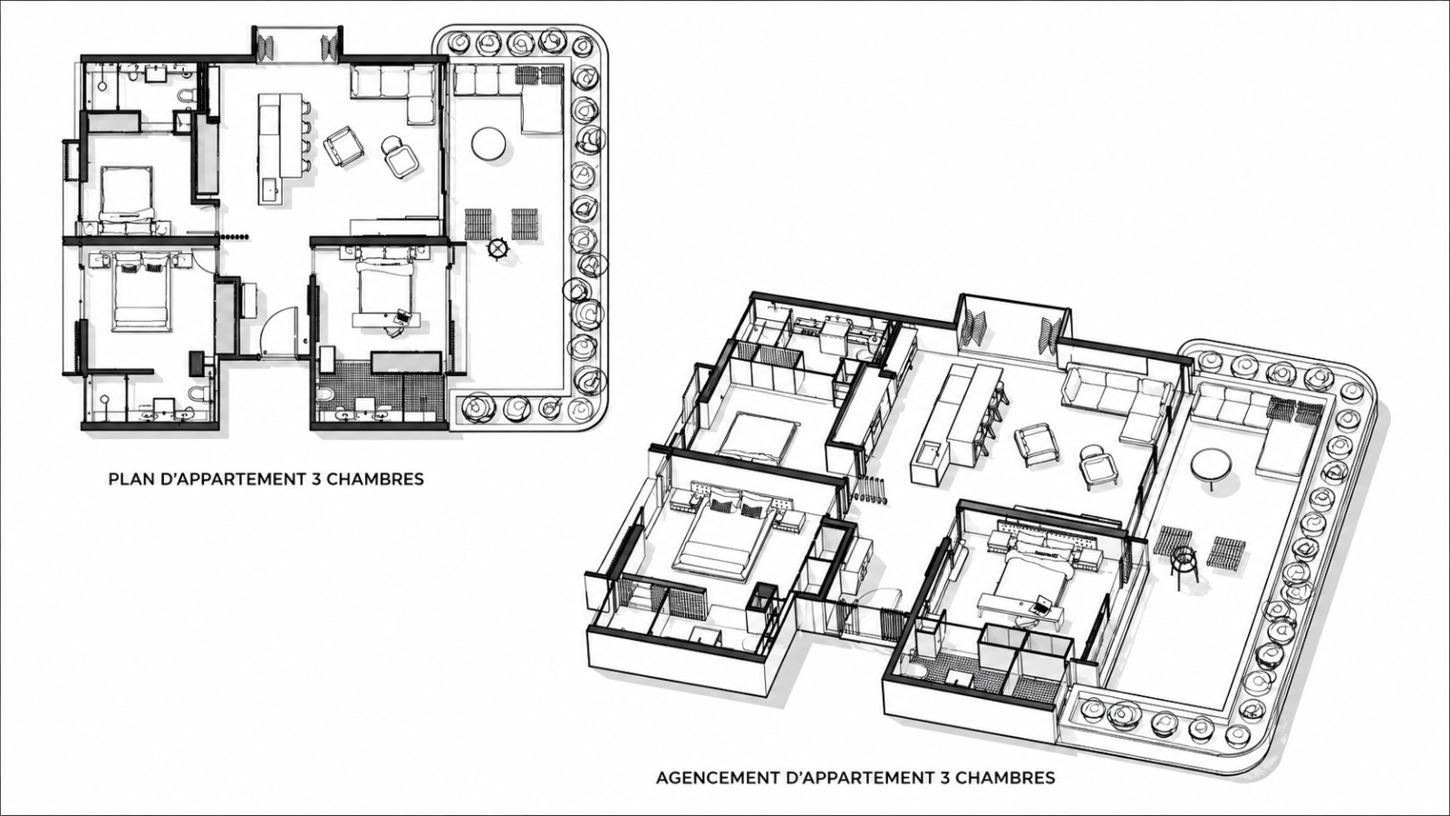
Plan and layout of a three-bedroom apartment, taken from the APS study.
APS study
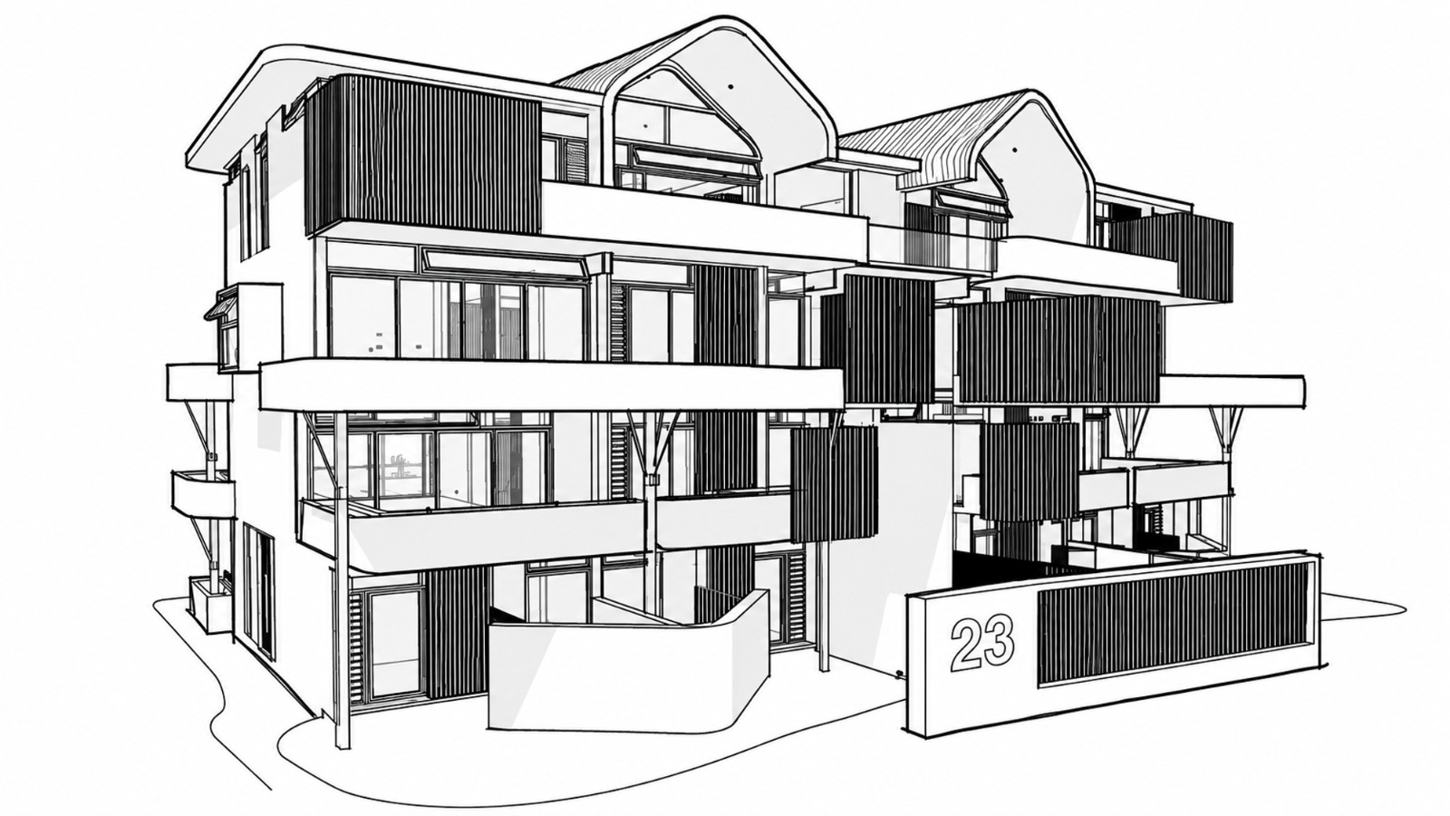
Exterior views
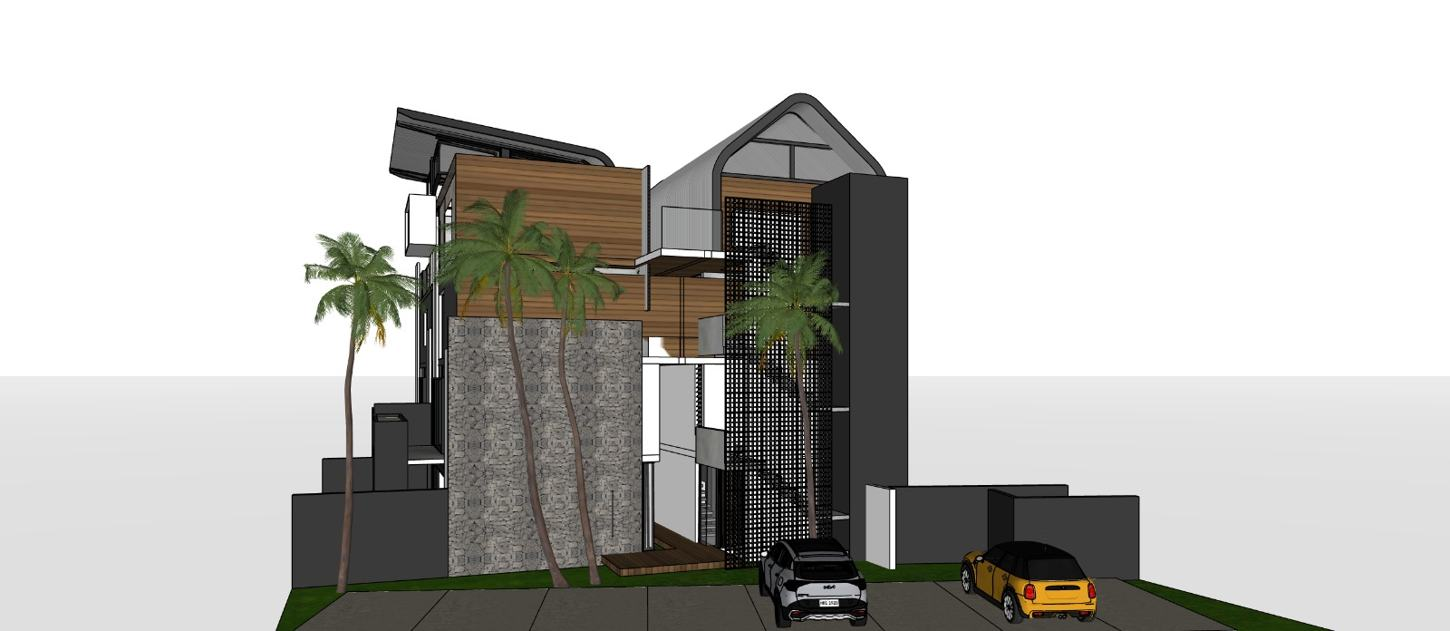
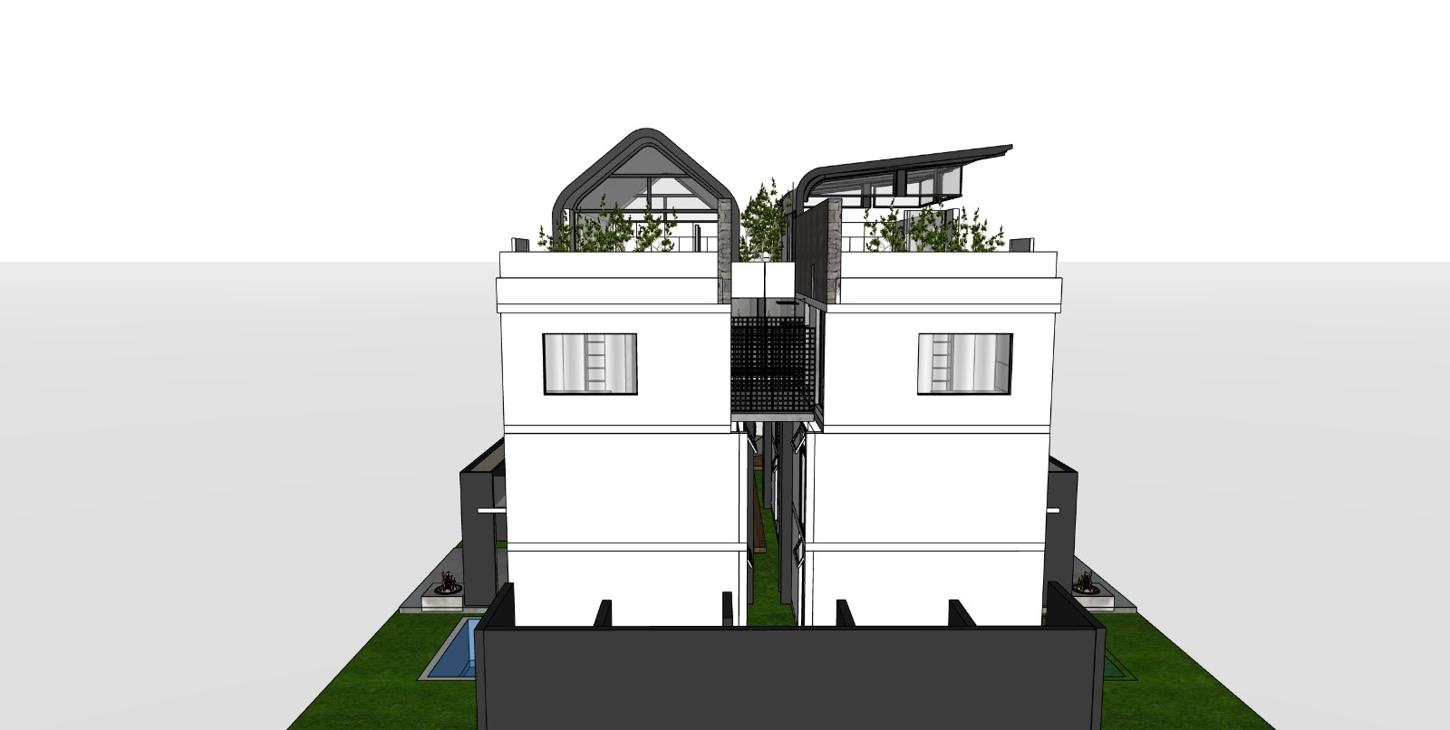
Massing, facades, roofs and siting: the sheets of the preliminary study.
Interior views
Interior views of this project are in preparation. They will be added with the same status label.
Construction stages
How a MODUL’OPEN home comes together, in five steps: an illustration of the process, common to all projects.
Factory manufacturing
The modules are built under cover and checked throughout production.
Technical highlights
Technical specifications are defined project by project. They will be detailed and verified during the study of your project.
- Module structure
- To be confirmed
- Envelope and insulation
- To be confirmed
- Windows and exterior doors
- To be confirmed
- Energy performance
- To be confirmed
- Acoustic comfort
- To be confirmed
- Living area
- To be confirmed
- Manufacturing and assembly
- To be confirmed
No value is published until it has been verified.
Your project
Have a project like this in mind?
Let’s talk about your land, your program and your aspirations. We’ll help you compose a home that reflects who you are.